


Restaurant Furniture Checklist for a New Opening: Timeline, Quantities and Ordering
11:22 | Wed | 07 October 2026
Restaurant Furniture Checklist for a New Opening: Timeline, Quantities and Ordering
Updated October 2026 · By the BESeating team — manufacturing commercial seating since 1993
Quick answer: A restaurant furniture checklist for a new opening should cover seven steps: finalize the floor plan and seat count, list every furniture item by zone, choose finishes, order and test samples, place the order with a time buffer before opening, plan delivery and setup, and order spares. Furniture ordered late is one of the most common causes of delayed openings.
Opening a restaurant means hundreds of decisions, and furniture is often left until late in the build. That is risky: commercial furniture needs time for samples, production and delivery, and a dining room without chairs cannot open. Use this restaurant furniture checklist to plan seating and tables from floor plan to opening night.
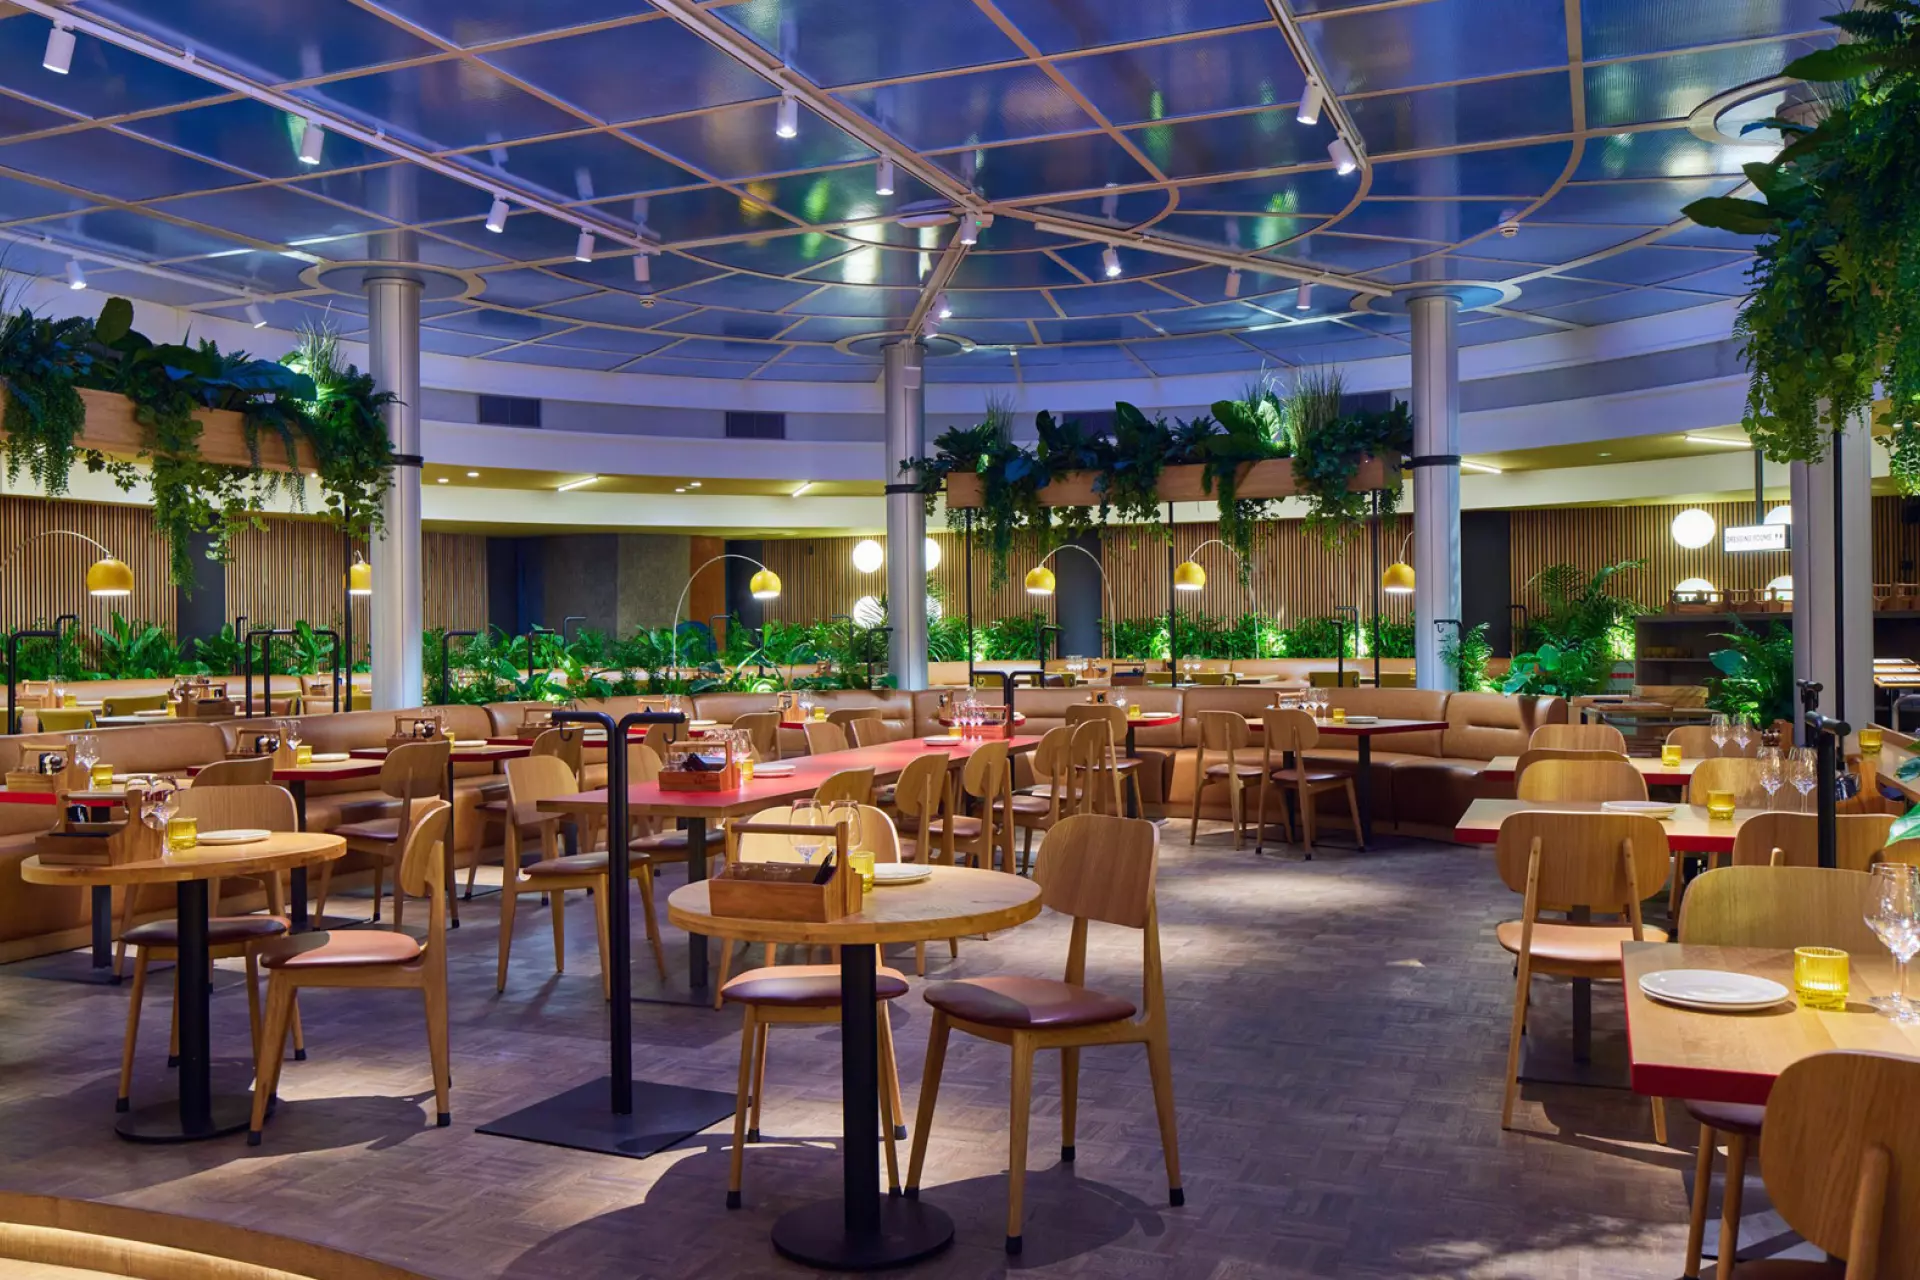
Fully furnished dining room: See our restaurant projects
Key takeaways
- Start furniture planning as soon as the floor plan is fixed.
- Count seats by zone: dining, bar, booths, patio, waiting area.
- Approve samples before ordering the full quantity.
- Order with a buffer and add a few spare chairs.
1) Step 1 — Finalize the floor plan and seat count
Decide your mix of two-tops, four-tops, booths, bar seats and patio seating. Typical full-service dining rooms plan roughly 12–15 sq ft (1.1–1.4 m²) per seat; tighter fast-casual layouts use less, fine dining more. Our guides to restaurant layout plans and chair and table spacing help you get the numbers right.
2) Step 2 — List every furniture item by zone
| Zone | Items to list |
|---|---|
| Main dining room | Chairs, table tops, table bases, booths, high chairs |
| Bar and counter | Bar stools or counter stools, high-top tables and bases |
| Booth area | Single and double booths, matching tables |
| Patio | Outdoor chairs, outdoor tables and bases, outdoor stools |
| Waiting and lounge | Lounge chairs, benches, side tables |
| Private dining | Upholstered chairs, larger tables |
| Spares | Extra chairs, stools, seat pads, glides |
3) Step 3 — Choose styles and finishes
Agree wood stain, upholstery and metal finishes with your designer, and keep one element consistent across chairs, stools and booths. Choose commercial-grade materials throughout. Browse Color & Upholstery options.

Coordinated seating: See the Bernie chairs installation
4) Step 4 — Order and test samples
Order samples of each chair and stool, plus stain and fabric swatches. Test them in the space, at your tables and under your lighting. Approve each sample in writing before ordering. Request samples.
5) Step 5 — Place the order with a time buffer
Ask your supplier for production and delivery times for every item, then work backwards from your opening date and add a safety margin for customs, transport and fit-out delays. Custom stains and upholstery add an approval step, so order those earliest. Ask our team for a schedule with your quote.
6) Step 6 — Plan delivery and setup
- Confirm delivery access, parking and unloading times at the site.
- Decide where pallets will be stored and who will unpack.
- Most BESeating restaurant chairs arrive fully assembled, which makes setup quick.
- Fit the correct floor glides for your flooring before chairs go into service.
- Check every delivery against your order and approved samples.
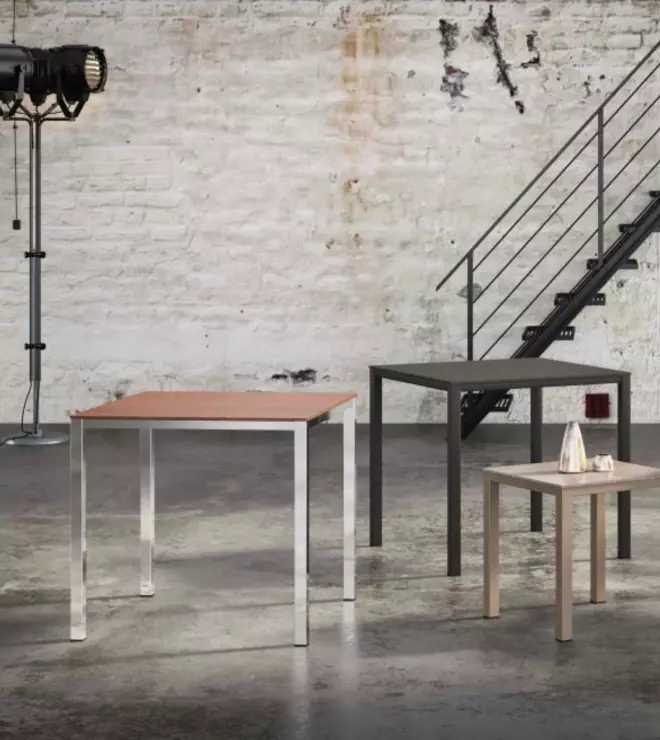
Ready-matched tables: View complete tables
7) Step 7 — Order spares
Order a few extra chairs and stools for breakages, growth and busy nights, plus spare seat pads and glides. Spares from the same production run match exactly.
8) Opening furniture timeline
| When | Task |
|---|---|
| As soon as the floor plan is fixed | Seat count, furniture list, first supplier quotes |
| Next | Order samples and finish swatches |
| After sample approval | Place the order with a time buffer |
| Before delivery | Confirm access, storage and setup team |
| Delivery week | Check, place and fit glides |
| Soft opening | Test layout with real service; adjust spacing |
9) Common furniture mistakes when opening a restaurant
- Ordering furniture late in the build
- Buying residential furniture to save money
- Wrong seat heights for table and counter heights
- Too many large tables and not enough two-tops
- No spares for breakages
- Light upholstery colors in high-spill areas
10) How do you budget restaurant furniture?
Budget per seat, including chairs, a share of the table and base, and booths or stools where used. Compare cost per seat over the furniture’s life, not just purchase price — commercial-grade seating lasts years longer than residential pieces. Ask suppliers which wood species, joints and finishes they use, and how their furniture is tested.
11) Which furniture should you buy first?
Chairs and stools usually have the longest lead times when customized, so finalize them first. Then lock table tops and bases to match chair heights, then booths, then patio and lounge pieces.
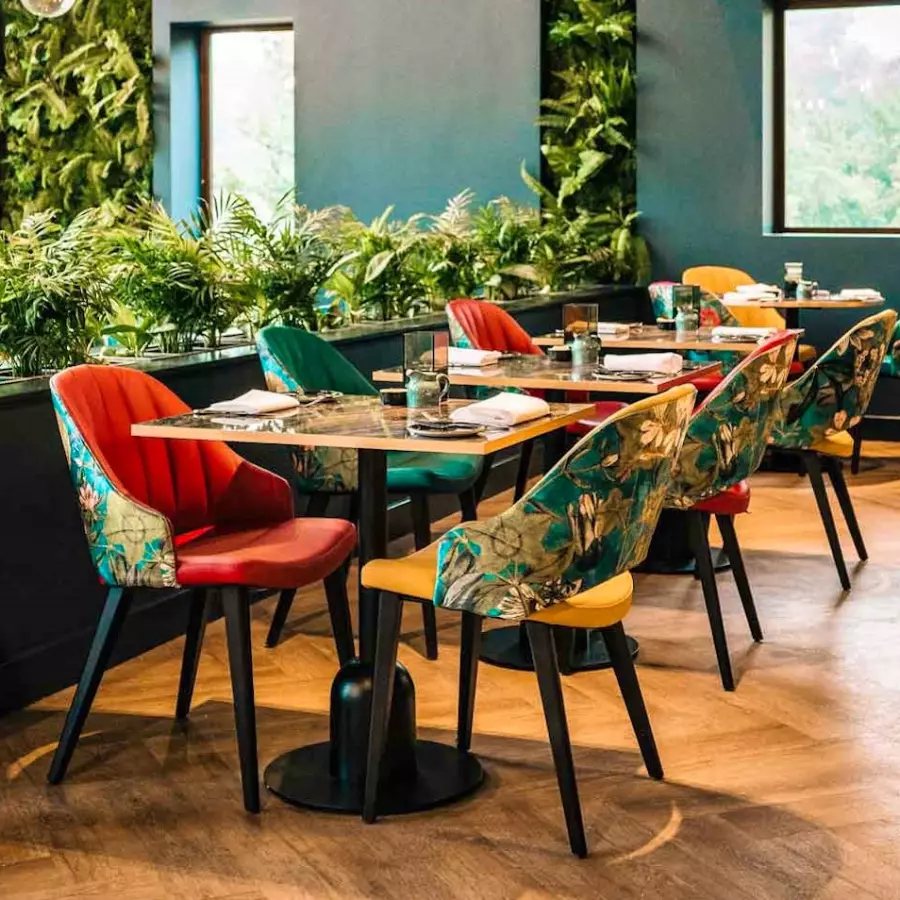
Choose chairs first: Browse restaurant chairs
12) What happens after opening?
Review the layout after the first weeks of service. Move tables where staff paths are tight, swap tables for groups if demand differs from your plan, and note which zones wear fastest so you can plan maintenance. Keep your order details on file for quick reorders.
13) What about high chairs, accessibility and waiting areas?
These items are easy to forget until opening week. Plan a few high chairs or booster seats if you expect families, and make sure some tables have removable chairs so a wheelchair user can sit comfortably. Check local accessibility requirements for aisle widths and accessible seating. If guests wait for tables, add a bench or a few lounge chairs near the entrance or bar — the same finishes as the dining room make the space feel finished. Finally, remember staff areas: a few sturdy chairs or stools for breaks and back-of-house tasks.
Final recommendation
Plan furniture as early as the floor plan allows, approve samples, order with a buffer and keep spares. That sequence removes one of the biggest risks to an on-time opening.
Next step: Browse restaurant chairs, tables and booths, or send us your floor plan for a complete quote.
FAQ: Restaurant Furniture Checklist
When should I order furniture for a new restaurant?
Order as soon as your floor plan and seat count are fixed and samples are approved. Allow time for production, shipping and setup, plus a safety margin before your opening date.
How many chairs does a restaurant need?
Count seats by zone from your floor plan — dining, booths, bar and patio — then add a few spare chairs for breakages and busy periods.
How much space does each restaurant seat need?
Full-service dining rooms commonly plan about 12–15 sq ft (1.1–1.4 m²) per seat. Fast casual uses less space per seat and fine dining uses more.
Should I order restaurant furniture samples?
Yes. Samples let you test comfort, height and finish in your own space before ordering the full quantity, which prevents costly mistakes.
Do restaurant chairs arrive assembled?
Most BESeating restaurant chairs arrive fully assembled and ready to use, which keeps setup quick before opening.



Be Seating 2010 - 2026 All rights reserved ©
Request a quote
CloseName
Phone
Company name
Industry type
Country
Notes
Please enter the result below
I agree with....
Wrong verification code.
All fields are mandatory
Thank you for your message! We will come back to you shortly.