


Restaurant Booths vs Chairs: Which Seating Fits Your Floor Plan?
11:19 | Wed | 07 October 2026
Restaurant Booths vs Chairs: Which Seating Fits Your Floor Plan?
Updated October 2026 · By the BESeating team — manufacturing commercial seating since 1993
Quick answer: Use restaurant booths along walls and windows to add capacity, comfort and privacy, and use loose restaurant chairs in the center of the room for flexibility and group seating. Most successful dining rooms mix both — typically booths on the perimeter and tables with chairs in the middle.
Booths and chairs solve different problems. Booths use wall space efficiently and make guests feel settled; chairs let you rearrange the room for a party of eight or a private event in minutes. Choosing the right mix affects how many covers you seat, how long guests stay and how hard your team works at closing. This guide compares restaurant booths and chairs point by point and shows how to plan the mix.

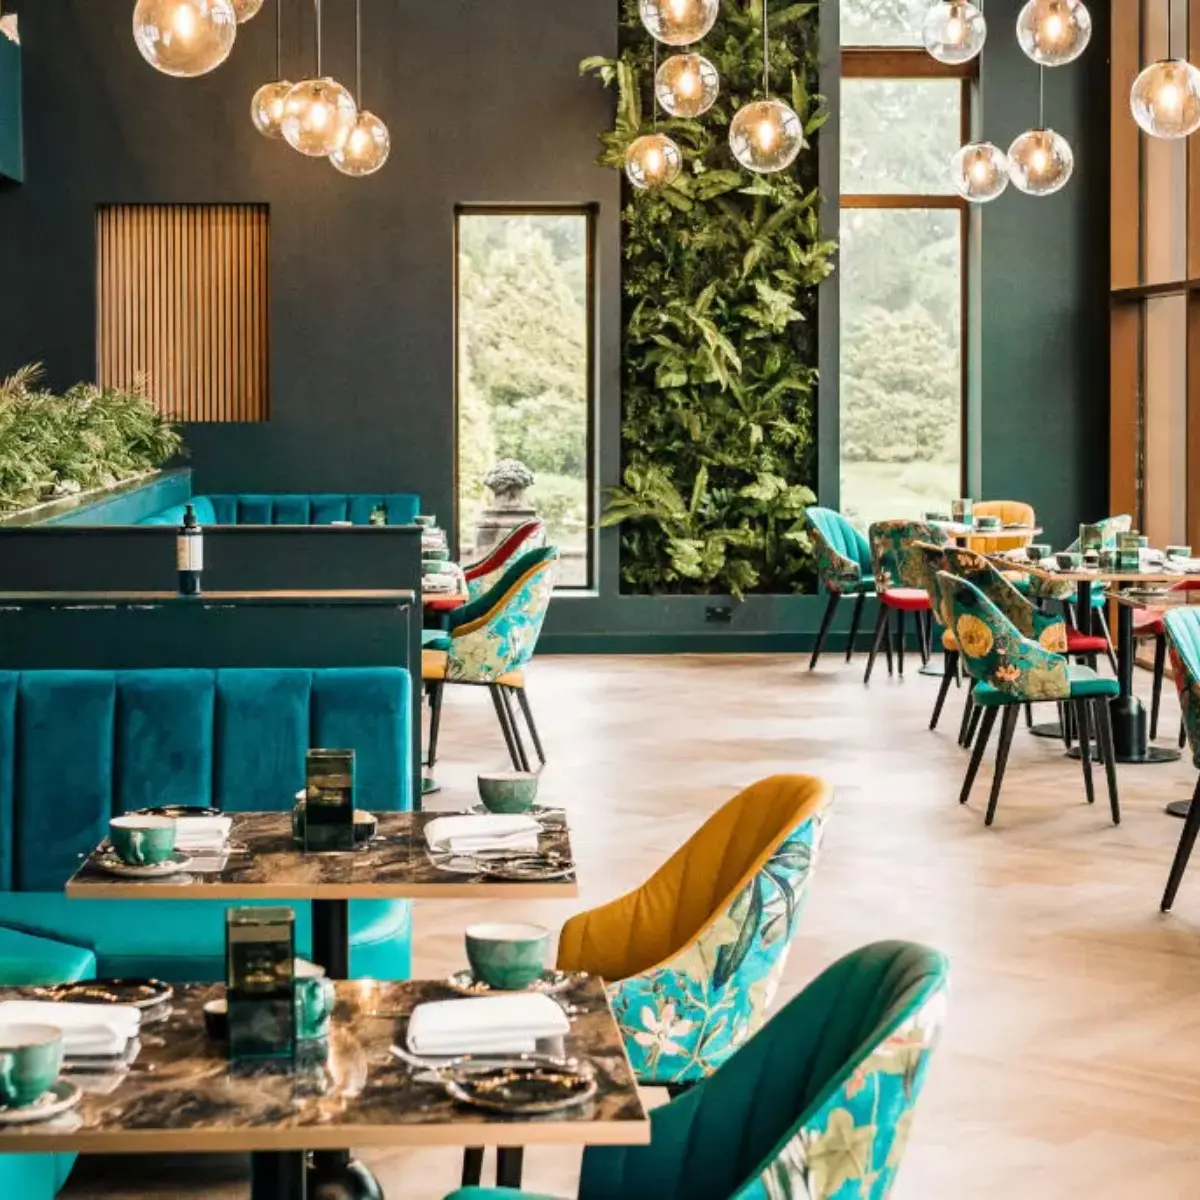
Booths and chairs in one room: See the Sean restaurant installation
Key takeaways
- Booths add capacity along walls and back to back; chairs add flexibility.
- Booths increase comfort and dwell time; chairs support faster turnover.
- Double booths share one backrest, saving floor space and cost.
- Keep some loose tables so you can seat groups and guests who prefer chairs.
1) Booths vs chairs at a glance
| Factor | Restaurant booths | Restaurant chairs |
|---|---|---|
| Capacity | High along walls and back to back | High in open center areas |
| Comfort | Upholstered back and seat, very comfortable | Depends on model; upholstered options available |
| Flexibility | Fixed layout | Rearrange for any group size |
| Privacy and noise | High backs create semi-private tables | Open and social |
| Cleaning | Wipe-down vinyl, but harder to clean underneath | Lift or stack chairs to clean floors |
| Accessibility | Sliding in can be harder for some guests | Easier to sit and stand |
| Turnover | Encourages longer stays | Supports quicker turns |
2) Do booths really increase seating capacity?
Yes — along walls. A booth uses the wall as its back, so you lose no space to chair push-back on one side of the table. Placing booths back to back (a double booth) seats guests on both sides of one shared backrest, which is one of the most space-efficient layouts available. In the open center of a room, though, loose tables and chairs usually seat more people per square foot because they can be packed and re-arranged.

Space-efficient option: View the double booth with wood box
3) Which is more comfortable for guests?
Booths usually win on comfort. A padded backrest and seat, a fixed table and a sense of enclosure make guests relax — ideal for full-service dinners, family meals and date nights. Chairs can be just as comfortable when you choose upholstered seats and backs, and they suit guests who want to sit at a specific distance from the table.
4) Which is more flexible?
Chairs. Loose tables and chairs let you join tables for groups of 6, 8 or 12, create space for a high chair or wheelchair, and clear the room for private events. If you host frequent groups or events, keep a large share of loose seating.

Flexible center seating: Browse restaurant chairs
5) How do costs compare?
Per seat, booths and quality upholstered chairs can land in a similar range. Booths need more planning — measurements, upholstery choice and sometimes wall fixing — but last a long time and rarely get dragged or broken. Chairs are easier to replace one at a time. The right comparison is cost per seat over the life of the furniture, not the purchase price alone.
6) Which is easier to clean and maintain?
- Booths: commercial vinyl wipes clean in seconds; plan for cleaning crumbs from seams and under the seat. Booths on legs are easier to mop under than booths with a closed wood box.
- Chairs: lift onto tables or stack for floor cleaning; check glides and joints regularly.
7) What about accessibility?
Some guests find sliding into a booth difficult. Keep a good share of tables with loose chairs, and position some tables so a chair can be removed for a wheelchair user. Check local accessibility requirements when you plan your layout.
8) What is the best booth-to-chair mix?
There is no single ratio, but a common pattern works for most full-service restaurants:
- Run single booths along walls and windows.
- Use double booths to divide long rooms into zones.
- Fill the center with two-tops and four-tops and loose chairs that can be joined.
- Add bar or counter seating for solo diners.
Fast-casual concepts often use fewer booths and more chairs for turnover; steakhouses and family restaurants often use more booths. Our guides to restaurant layout plans and chair and table spacing go deeper into measurements.

Wall seating option: View tufted restaurant booths
9) How do you match booths and chairs visually?
Use the same vinyl or fabric on booths and upholstered chairs, or match the booth base to the chair wood stain. BESeating offers custom stain matching and commercial vinyls and fabrics on our Color & Upholstery page, so booths, chairs and bar stools look like one collection.
10) What are standard restaurant booth dimensions?
| Measurement | Typical range |
|---|---|
| Seat height | 17–18 in (43–46 cm) |
| Seat depth | 18–20 in (46–51 cm) |
| Back height | 36–42 in (91–107 cm); taller for privacy |
| Single booth depth | about 24–26 in (61–66 cm) |
| Double booth depth | about 42–48 in (107–122 cm) |
| Width per guest | about 24 in (61 cm) |
Pair booths with tables about 24–30 in (61–76 cm) deep and leave 3–4 in (8–10 cm) of overlap between the table edge and the front of the booth seat, so guests can sit close without squeezing. Exact sizes vary by model — check each product page or ask our team to plan the run.
Final recommendation
Put booths where walls and windows give you free backrests, and keep loose chairs where you need flexibility. That mix maximizes covers, comfort and the ability to seat any group.
Next step: Browse restaurant booths and restaurant chairs, or send us your floor plan for a seating proposal.
FAQ: Restaurant Booths vs Chairs
Do booths or chairs seat more people?
Along walls, booths seat more people because the wall acts as the backrest and double booths share one back. In open center areas, loose tables and chairs usually seat more because they can be arranged tightly and joined for groups.
Are restaurant booths more comfortable than chairs?
Booths are usually more comfortable because of their padded seat and backrest and the feeling of privacy. Upholstered chairs with padded backs can come close and are easier for some guests to use.
What is a double booth?
A double booth is two booth seats built back to back with one shared backrest. It seats guests on both sides and is a space-efficient way to divide a dining room into zones.
Are booths good for fast-casual restaurants?
Booths work in fast casual for families and groups, but they encourage longer stays. Most fast-casual layouts use a few booths with mostly chairs and counter seating to keep turnover high.
How do you clean restaurant booths?
Wipe commercial vinyl daily with a mild cleaner, vacuum seams and crevices weekly, and clean under the booth regularly. Booths on legs are easier to clean underneath than booths with a closed base.



Be Seating 2010 - 2026 All rights reserved ©
Request a quote
CloseName
Phone
Company name
Industry type
Country
Notes
Please enter the result below
I agree with....
Wrong verification code.
All fields are mandatory
Thank you for your message! We will come back to you shortly.