


Restaurant Booth Dimensions: Seat Height, Depth and Table Sizes
10:39 | Wed | 28 October 2026
Restaurant Booth Dimensions: Seat Height, Depth and Table Sizes
Updated October 2026 · By the BESeating team — manufacturing commercial seating since 1993
Quick answer
Typical restaurant booth dimensions are an 18 in (46 cm) seat height, 18–20 in (46–51 cm) seat depth, 36–42 in (91–107 cm) back height and about 24 in (61 cm) of booth length per guest. Pair them with 29–30 in (74–76 cm) tall tables that overlap the seat front by 2–4 in (5–10 cm).
Getting restaurant booth dimensions right decides whether guests linger comfortably or squeeze in sideways. Booths are built to fixed sizes, so a few inches in seat height, depth or table width make a real difference once they are installed. This guide gives the typical measurements US restaurants use and explains how to apply them to your floor plan.

Restaurant booths: View restaurant booths
Key takeaways
- Standard booth seat height is about 18 in (46 cm) after the cushion compresses, matching regular dining chairs.
- Plan roughly 24 in (61 cm) of booth length per guest; 46–48 in (117–122 cm) seats two adults per side.
- A 4-guest double booth typically needs 64–72 in (163–183 cm) from back to back, including the table.
- Measure the room, outlets, windows and heating before ordering, because booths cannot be adjusted on site like chairs.
1) What are standard restaurant booth dimensions?
Most commercial booths follow a set of proportions that match standard dining tables and chairs. The exact numbers vary by style and padding, but the ranges below are what designers and dealers in the US work with every day. Use them as a starting point, then adjust for your concept, guest profile and room shape.
| Dimension | Typical range | Notes |
|---|---|---|
| Seat height (finished) | 17–18 in (43–46 cm) | Measured to the top of the compressed cushion |
| Seat depth | 18–20 in (46–51 cm) | Deeper seats suit lounges; shallower seats suit quick service |
| Back height (from floor) | 36–42 in (91–107 cm) | High-back booths reach 48 in (122 cm) or more |
| Overall depth, single booth | 22–26 in (56–66 cm) | Includes back thickness and seat |
| Overall depth, double booth | 44–50 in (112–127 cm) | Two seats sharing one back |
| Length per guest | about 24 in (61 cm) | Allow more for armchairs-style comfort or larger guests |
| Table height | 29–30 in (74–76 cm) | Standard dining height |
These figures apply whether you choose upholstered wall booths or freestanding double units from our commercial restaurant booths range; the differences between styles are covered in section 9 below.
2) How tall should a booth seat be?
The finished seat height of a restaurant booth should sit close to 18 in (46 cm). That leaves about 11–12 in (28–30 cm) between the seat and the underside of a 29–30 in (74–76 cm) table, which is the same relationship guests know from ordinary dining chairs. Keep in mind that foam compresses: a cushion that measures 19 in (48 cm) unloaded may settle near 18 in (46 cm) when someone sits down.
Watch for
- Seats higher than 19 in (48 cm) push knees against the table apron.
- Seats lower than 17 in (43 cm) make the table feel high and are harder to get out of, especially for older guests.
- Mixing booths and chairs at one table run: keep both at the same effective seat height so the room looks consistent.
3) How deep should the booth seat be?
A seat depth of 18–20 in (46–51 cm) works for most restaurants. Shallower seats around 17–18 in (43–46 cm) keep guests upright and suit fast-casual dining, where turnover matters. Deeper seats of 20–22 in (51–56 cm) feel more relaxed and work in bars, lounges and hotel restaurants, but they also push the guest further from the table, so the table needs to overlap the seat more.
The back angle matters as much as depth. A slightly reclined back of roughly 10–15 degrees is comfortable for a long meal. A straighter back saves floor space and keeps diners close to their plates.

Double booth with wood box base: View the Standard Style Double Booth with Wood Box
4) What back height should you choose?
Back height shapes the atmosphere of the room. Standard booths with a 36–42 in (91–107 cm) back keep the space open and let staff see across the dining room. High-back booths of 48 in (122 cm) and above create privacy and cut noise, which is why they are popular in steakhouses, diners and date-night concepts.
Best for
- Standard backs (36–42 in / 91–107 cm): casual dining, cafés, open rooms, rooms with windows you want to keep visible.
- High backs (48 in / 122 cm and up): private dining feel, noisy rooms, center-of-room booth runs that act as dividers.
Watch for
- Tall backs block sightlines for servers and managers.
- Window sills, wall-mounted heaters and outlets may conflict with high backs along walls.
5) How long should a booth be for 2, 4 or 6 guests?
Booth length is where most planning mistakes happen. The rule of thumb is about 24 in (61 cm) of seat length per adult guest, plus a little extra at the ends of the run. Use the table below as a starting point.
| Guests per booth | Length per side | Suggested table top |
|---|---|---|
| 2 (one per side) | 24–30 in (61–76 cm) | 24 × 30 in (61 × 76 cm) |
| 4 (two per side) | 46–48 in (117–122 cm) | 30 × 48 in (76 × 122 cm) |
| 6 (three per side) | 66–72 in (168–183 cm) | 30 × 72 in (76 × 183 cm) |
| Corner or U-shaped | Measured along the centerline | Round or square tops 36–42 in (91–107 cm) |
For four adults, a 48 in (122 cm) booth per side is noticeably more comfortable than a 42 in (107 cm) one. If your guests often bring shopping bags, coats or children, lean toward the longer size.
6) What table size fits a booth?
Booth tables are usually 24–30 in (61–76 cm) deep and as long as the booth seat. A 30 in (76 cm) deep top is the most common choice for four guests because it leaves room for plates, drinks and shared dishes. The table should overlap the front edge of each seat by about 2–4 in (5–10 cm) so guests do not have to lean forward to eat.
Because guests slide in and out sideways, booth tables work best on a single base or a sturdy wall-mounted cantilever rather than four legs. Browse restaurant table bases and table tops to combine the right size with a stable base.
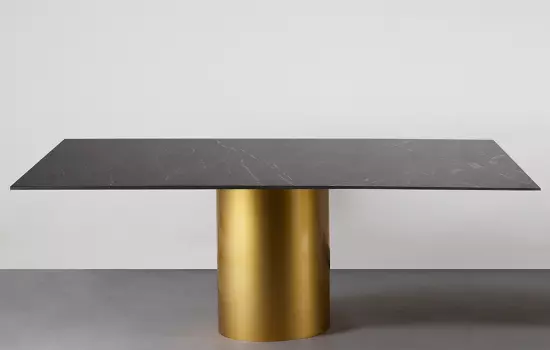
Table bases for booth tables: View restaurant table bases
7) How much floor space does a double booth need?
A double booth is two seats sharing one back, so a run of booths repeats every table. For a 4-guest booth with a 30 in (76 cm) table, the distance from the back of one booth to the back of the next is typically 64–72 in (163–183 cm). That figure includes two seats, the table and the overlap.
| Layout element | Typical figure |
|---|---|
| Back-to-back spacing, 4-guest booth | 64–72 in (163–183 cm) |
| Main aisle in front of booths | 36–48 in (91–122 cm) |
| Service aisle with carts or trays | 48–60 in (122–152 cm) |
| End-of-run clearance | At least 18 in (46 cm) beyond the table edge |
For the wider room, see our full guide to restaurant seating layout, which covers aisle widths and seat counts per square foot.
8) What is the right clearance between booth seat and table?
Two measurements matter. Vertically, guests need about 11–12 in (28–30 cm) between the seat surface and the underside of the table apron. Horizontally, the table edge should sit 2–4 in (5–10 cm) past the front of the seat. Too little overlap leaves a gap where crumbs fall; too much traps guests and makes getting out awkward.
9) How do wall booths, double booths and banquettes differ?
Single (wall) booths
- Best for: perimeter walls and window lines.
- Strengths: use space that chairs would leave empty; pair with loose chairs across the table.
- Watch for: wall irregularities, baseboards and heating units.
Double booths
- Best for: booth runs in the middle of the room.
- Strengths: efficient seating and a natural room divider.
- Watch for: fixed layout; plan aisles before ordering.
Banquettes
- Best for: long wall runs with movable tables.
- Strengths: flexible table groupings for parties of two to twelve.
- Watch for: seat depth must suit both booth-style and chair-side guests.
If you are deciding between bases, read double restaurant booths: wood box base vs wood legs.

Double booth on wood legs: View the Standard Style Double Booth with Wood Legs
10) How do upholstery and padding change the measurements?
Upholstery adds thickness. A heavily padded back can take 1–2 in (2.5–5 cm) off the usable seat depth, and channel or tufted backs add more. When you compare drawings, check whether a dimension is measured to the frame or to the finished surface. Commercial vinyls are the most common booth cover because they wipe clean easily; fabrics give a softer look in hotels and lounges. You can review options on our colour and upholstery page and order swatches before you decide.
11) How should you measure your space before ordering booths?
- Measure each wall at seat height and at back height; walls are rarely perfectly straight.
- Mark outlets, vents, window sills, columns and baseboards on the plan.
- Confirm door and corridor widths so long booth sections can be delivered.
- Check local code requirements for accessible seating and aisle widths with your designer or architect.
- Draw the booths at full size with tables, then walk the aisles with tape on the floor.
Final recommendation
For most US restaurants, start with an 18 in (46 cm) seat height, 18–20 in (46–51 cm) seat depth, a 36–42 in (91–107 cm) back and 46–48 in (117–122 cm) of length per side for four guests, paired with 30 in (76 cm) deep tables. Adjust deeper and taller for lounges and private-feeling rooms, and shallower for fast-casual service.
Next step: browse our restaurant booths, match them with table bases, request samples and swatches, or contact our team with your floor plan for a seating proposal.
FAQ: Restaurant booth dimensions
What is the standard height of a restaurant booth?
Standard restaurant booths have a back height of about 36–42 in (91–107 cm) from the floor and a finished seat height of around 18 in (46 cm). High-back booths for privacy run 48 in (122 cm) or taller. Always confirm whether a quoted height is measured to the frame or to the finished upholstery.
How wide is a booth for four people?
For four adults, plan a double booth or a pair of facing seats that are each about 46–48 in (117–122 cm) long, with a 30 × 48 in (76 × 122 cm) table between them. That gives each guest roughly 24 in (61 cm) of seat width, which feels comfortable for a full meal.
How much space do you need between booths?
For a typical 4-guest double booth run, allow about 64–72 in (163–183 cm) from the back of one booth to the back of the next, including the table. In front of the booths, keep a main aisle of 36–48 in (91–122 cm) so guests and servers can pass without turning sideways.
How far should a table overlap a booth seat?
The table edge should extend about 2–4 in (5–10 cm) past the front of the booth seat. This keeps plates within easy reach and stops food from falling into the gap. More overlap than that makes it harder for guests to slide in and out, especially in longer booths.
Can booths be made to custom dimensions?
Many commercial booths can be adapted in length, back height and upholstery to suit a specific wall or concept. Share accurate measurements and a floor plan early, because custom sizes take more planning than standard sections. Request samples of the vinyl or fabric so the finished booths match the rest of the room.



Be Seating 2010 - 2026 All rights reserved ©
Request a quote
CloseName
Phone
Company name
Industry type
Country
Notes
Please enter the result below
I agree with....
Wrong verification code.
All fields are mandatory
Thank you for your message! We will come back to you shortly.