


Restaurant Seating Layout: How to Plan Spacing, Aisles and Seat Count
11:00 | Tue | 27 October 2026
Restaurant Seating Layout: How to Plan Spacing, Aisles and Seat Count
Updated October 2026 · By the BESeating team — manufacturing commercial seating since 1993
Quick answer: A good restaurant seating layout gives each guest about 12–15 sq ft (1.1–1.4 m²) in full-service dining, keeps 18–24 in (46–61 cm) between chair backs and main aisles of 36–48 in (91–122 cm), and mixes 2-tops that can be pushed together with a few booths along the walls. Measure the room first, then choose furniture sizes.
Your restaurant seating layout decides how many covers you sell, how fast servers move and how comfortable guests feel. This guide covers the numbers US owners and designers use to plan a dining room that is full and easy to work in.

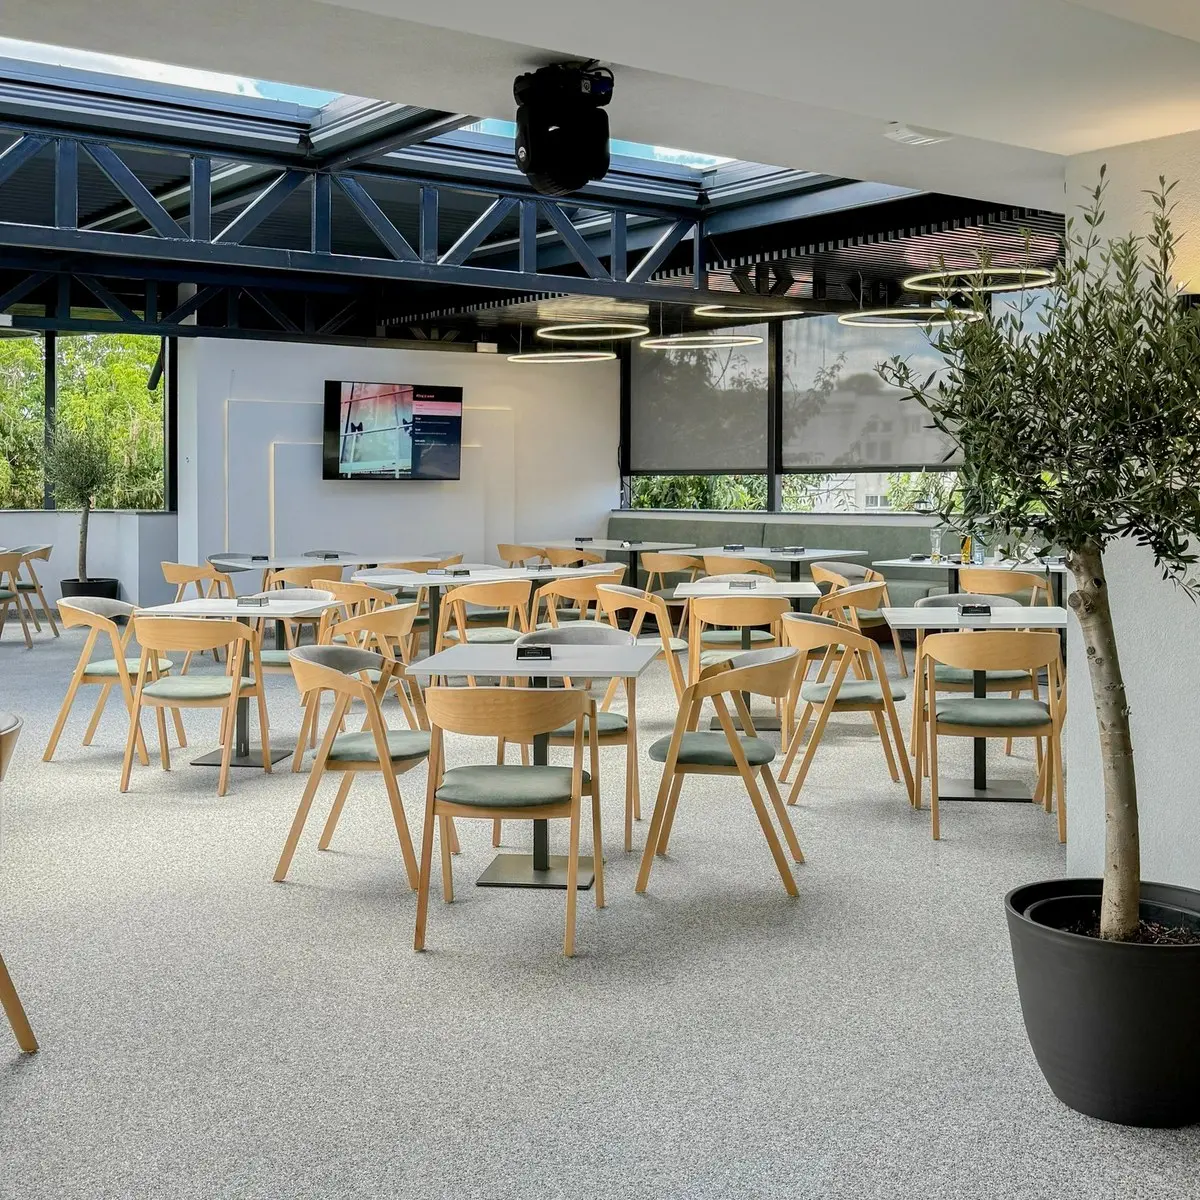
Installation example: View the Sean chair installation
Key takeaways
- Plan 12–15 sq ft (1.1–1.4 m²) per seat for full service, 10–12 sq ft for casual and quick service.
- Leave 18–24 in (46–61 cm) behind each chair and keep primary aisles at least 36 in (91 cm) wide.
- Build the floor plan around 2-tops that combine into 4-tops, plus booths on the walls.
- Choose chair footprints and table sizes before finalizing the layout, not after.
1) How much space does each restaurant seat need?
Start with the overall density target. The dining area is usually 40–60% of a restaurant's total floor area; kitchen, storage, restrooms and the host stand take the rest. Inside the dining area, the typical industry ranges look like this:
| Concept | Typical space per seat | What drives it |
|---|---|---|
| Fine dining | 18–20 sq ft (1.7–1.9 m²) | Larger tables, armchairs, wide aisles, service carts |
| Full-service casual | 12–15 sq ft (1.1–1.4 m²) | Standard 30 in tables, side chairs, some booths |
| Fast casual / café | 10–12 sq ft (0.9–1.1 m²) | Smaller tables, higher turnover, self-service |
| Bar and lounge | 8–10 sq ft (0.7–0.9 m²) | Bar stools, high tops, standing room |
Divide your dining area by the figure for your concept to get a realistic seat target. Then check it against your local code: occupant load and egress rules are set by the local building and fire authority, so confirm the final count with your architect or code official.
2) What aisle widths and chair clearances should you use?
Clearances matter more than the seat count on paper. A room that looks efficient in the plan can fail when every chair is pushed back.
- Chair pull-out space: 18–24 in (46–61 cm) from the table edge to anything behind the chair.
- Back-to-back chairs: about 54–60 in (137–152 cm) between two table edges, so both guests can sit and a person can squeeze through.
- Primary service aisles: 36–48 in (91–122 cm) for servers carrying trays.
- Accessible routes: at least 36 in (91 cm) clear, with turning space near accessible tables. Follow the ADA Standards and your local code.
Arm chairs and fully upholstered chairs have larger footprints than slim side chairs, so they need the upper end of these ranges.
3) Which table sizes fit a restaurant seating layout best?
Table size sets the rhythm of the whole room. Common US sizes:
| Table | Seats | Common size | Notes |
|---|---|---|---|
| Square 2-top | 2 | 24×24 in (61×61 cm) to 30×30 in (76×76 cm) | Most flexible; push together for 4 |
| Square 4-top | 4 | 36×36 in (91×91 cm) | Good for casual dining |
| Rectangular 4-top | 4 | 30×48 in (76×122 cm) | Fits against banquettes |
| Round 4-top | 4 | 36–42 in (91–107 cm) diameter | Softer look, harder to combine |
| Rectangular 6-top | 6 | 30×72 in (76×183 cm) | Groups and families |
Compare tops and edges in our guide to choosing restaurant table tops.
4) What is the right table mix for your covers?
Look at party size data from your POS or reservation system, or a similar concept. Many casual restaurants see most parties of two, so a mix weighted to 2-tops avoids putting two guests at a four-seat table. A practical starting point is 50–60% 2-tops, 25–35% 4-tops and a few larger tables or combinable sections. Rectangular 2-tops in a line along a banquette can become a table for 6 or 8 in seconds.
5) Where should booths and banquettes go?
Booths are usually the most space-efficient seating along walls and windows, because they do not need pull-out space behind them. They also anchor the room and are popular with guests.
Best for
- Perimeter walls, windows and dividers between zones
- Family and casual concepts with longer stays
Watch for
- Fixed booths cannot be rearranged for large groups
- The table edge should overlap the seat by about 3–4 in (8–10 cm)
Our restaurant booths vs chairs guide covers the trade-offs in detail.

Booth example: View the double booth with wood box
6) How do chair dimensions affect seat count?
Two chairs can look similar but differ by several inches in width and depth. That adds up across 80 or 100 seats. A slim side chair might take about 17–19 in (43–48 cm) of width, while an armchair often needs 22–24 in (56–61 cm). Check each model's specification and draw it at real size in your plan.
- Side chairs fit tight 2-tops and banquette fronts.
- Armchairs suit fine dining and slower meals but need wider tables.
- Stackable chairs help flexible rooms that switch between dining and events.
See our stackable restaurant chairs guide for flexible rooms.

Armchair example: View the Frank stackable armchair
7) How do you lay out a bar or high-top zone?
Bar seating has its own rules. Allow about 22–26 in (56–66 cm) per bar stool along the counter, measured center to center, and 42 in (107 cm) or more of walkway behind seated guests. Match stool height to counter height: roughly 10–12 in (25–30 cm) between seat and underside of the counter. Our bar stool height guide has a size chart.
8) How do table bases affect the layout?
The base decides how close chairs can tuck in and whether guests bump their knees. Four-prong and cross bases are stable on larger tops; round disc bases are compact but need the right diameter. A base that is too small makes tables wobble or tip. Follow the sizing rules in our table base size guide.

Table base example: View the gold conical table base
9) How do you plan zones and flow?
Group the room into zones: entrance, main dining, bar, booths and patio. Then trace three paths on the plan: guests from the door to the table, servers from the kitchen to the farthest table, and bussers to the dish return. Paths should not cross through the busiest seats. Keep the host stand clear of the first tables, and avoid seats directly next to the kitchen door where possible.
10) What are the steps to draw a restaurant seating layout?
- Measure the dining room and mark doors, columns, windows, outlets and the kitchen pass.
- Set your space-per-seat target and the main aisle routes.
- Place booths and banquettes along walls first.
- Fill the center with 2-tops and 4-tops using real chair and table dimensions.
- Check clearances, accessible seating and egress with your architect.
- Mock up a section with actual sample chairs before ordering the full quantity.
Ordering a sample chair is a cheap way to test footprint and comfort; see our guide to restaurant chair samples.
11) What layout mistakes cost restaurants the most?
Watch for
- Counting seats before choosing furniture sizes
- Aisles that shrink when chairs are pulled out during service
- Too many 4-tops for a room where most parties are two people
- Bases that hit chair legs or guests' knees
- No space reserved for high chairs, strollers or service stations

Installation example: View the Pandora chair installation
Final recommendation
Begin with your concept and the square footage per seat it needs, set aisle and chair clearances, and then fill the room with flexible 2-tops, wall booths and chairs sized for your tables. Draw every piece at its real size and test a sample before you commit. A layout planned this way sells more covers and keeps service fast.
Next step: Browse restaurant chairs and restaurant tables, check finished rooms in our installations gallery, or contact BESeating with your floor plan to discuss seating options.
FAQ: Restaurant seating layout
How many seats can I fit in a 1,000 sq ft dining room?
At 12–15 sq ft per seat, a 1,000 sq ft (93 m²) full-service dining area usually fits about 65–80 seats. Fast casual layouts at 10–12 sq ft per seat can reach 80–100. Your final number depends on booths, aisles, accessible seating and the occupant load your local code allows.
How far apart should restaurant tables be?
Leave about 18–24 in (46–61 cm) behind each chair for pulling out, which usually means 54–60 in (137–152 cm) between table edges when chairs are back to back. Main server aisles should be 36–48 in (91–122 cm) wide. Fine dining uses the larger end of these ranges.
Are booths more space-efficient than chairs?
Along walls, yes. Booths need no pull-out space behind them, so a row of booths often seats more guests in the same length than freestanding tables and chairs. In the middle of the room, loose tables and chairs are more flexible because they can be combined for groups.
What is the best table size for a 2-top?
Most restaurants use 24×24 in (61×61 cm) to 30×30 in (76×76 cm). Smaller tops save space in cafés but get crowded with plates. A 24×30 in (61×76 cm) rectangle is a good compromise, and it lines up neatly with a banquette and combines into a 4-top.
Should I test furniture before finalizing the layout?
Yes. Order a sample chair and, if possible, a table top and base, then set them up in the space. You will see the real footprint, how the chair slides under the table and how much aisle remains. It is far cheaper than changing a full order later.



Be Seating 2010 - 2026 All rights reserved ©
Request a quote
CloseName
Phone
Company name
Industry type
Country
Notes
Please enter the result below
I agree with....
Wrong verification code.
All fields are mandatory
Thank you for your message! We will come back to you shortly.