


Restaurant Waiting Area Seating: How to Design a Comfortable Entry
10:04 | Sun | 01 November 2026
Restaurant Waiting Area Seating: How to Design a Comfortable Entry
Updated November 2026 · By the BESeating team — manufacturing commercial seating since 1993
Quick answer: Good restaurant waiting area seating gives guests somewhere comfortable to sit for 10–30 minutes without blocking the door or host stand. Built-in benches or single booth units along a wall, a few bar stools at a drink rail and one or two chairs for older guests work for most entries. Plan about one seat per 10–15 dining seats.
The first five minutes shape how guests feel about the whole meal. Restaurant waiting area seating keeps them comfortable while they wait, protects the flow at the host stand and can even turn waiting time into bar sales. This guide covers how much seating you need, which pieces work best and how to fit them into a tight entry.

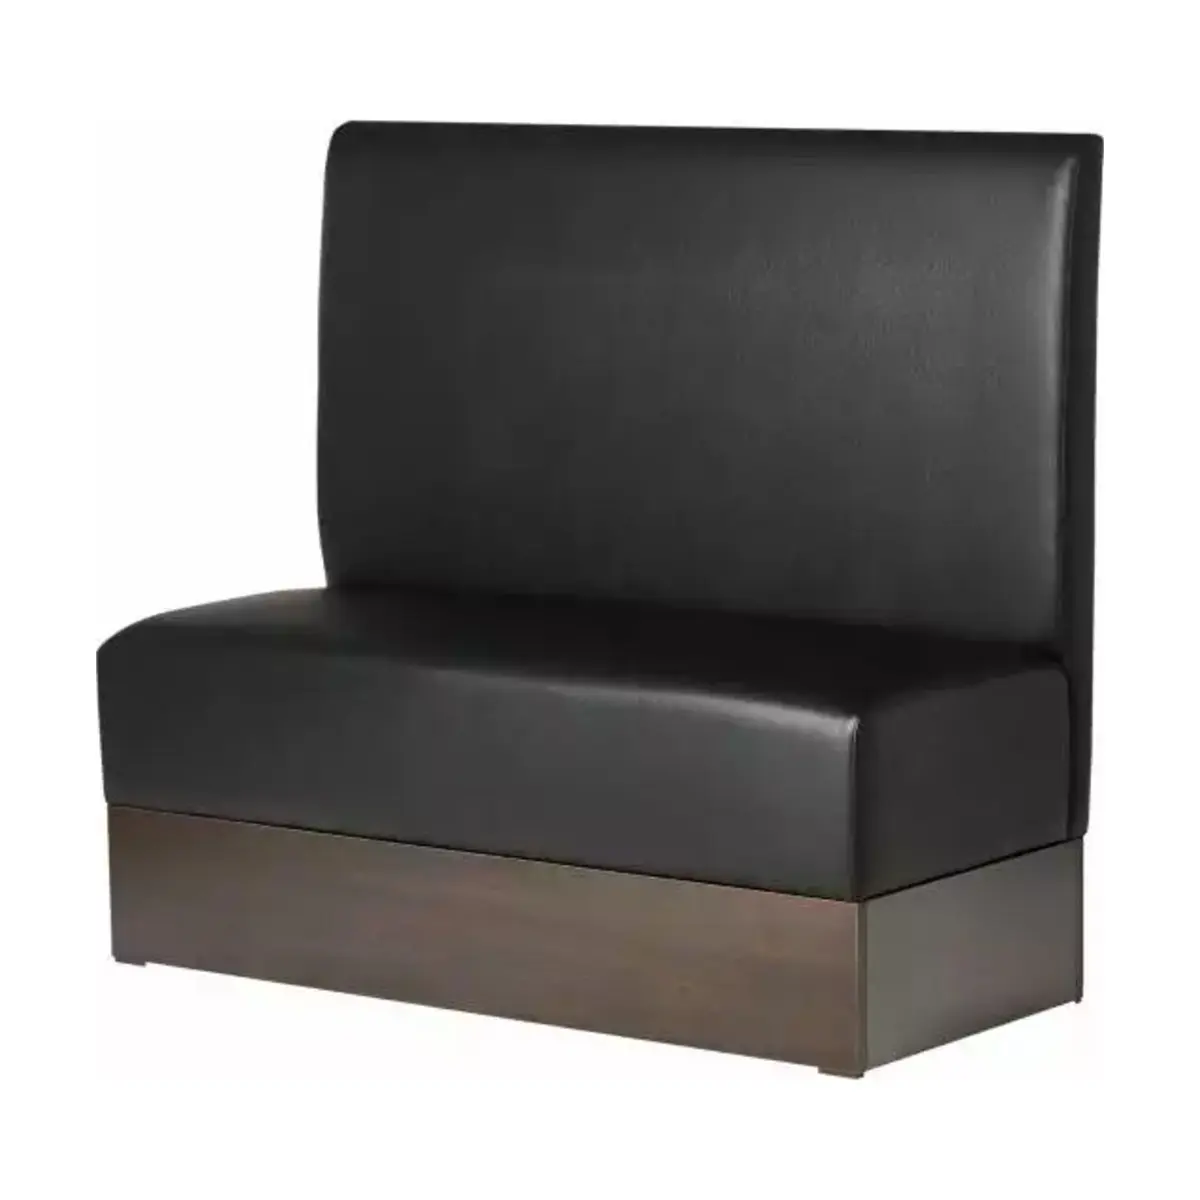
Restaurant booths: View restaurant booths
Key takeaways
- Seat roughly one waiting guest for every 10–15 dining seats, more for no-reservation concepts.
- Wall benches and single booths save the most floor space.
- Keep a clear path of at least 36 in (91 cm) from the door to the host stand.
- Match finishes to the dining room so the entry previews the experience.
1) Why does a restaurant need waiting area seating?
Guests who stand in a crowded doorway are more likely to leave before being seated, and a cramped entry slows hosts and servers. A defined waiting zone gives guests a place to settle, keeps the door clear and gives your team a calm space to manage the list. It also signals hospitality from the moment guests arrive.
2) How much waiting seating do you need?
There is no fixed rule, but a few typical ranges help.
| Restaurant type | Typical waiting seats | Notes |
|---|---|---|
| Reservation-based fine dining | 1 per 15–20 dining seats | Short waits, lounge-style seating |
| Casual full-service | 1 per 10–15 dining seats | Peaks on weekends |
| No-reservation, high demand | 1 per 6–10 dining seats | Add bar or drink rail capacity |
| Fast casual | Few or none | Queue line instead of seats |
If your bar can take waiting guests, count part of the bar as overflow and reduce dedicated seating.
3) Which seating types work best in a waiting area?
Benches and banquettes
- Best for: wall-lined entries and vestibules.
- Strengths: seat several guests in little depth; easy to clean under.
- Watch for: benches without backs feel uncomfortable after a few minutes.
Single booths
- Best for: entries with a wall run of 4–8 ft (1.2–2.4 m).
- Strengths: padded backs, durable commercial construction, matches dining booths.
- Watch for: depth of about 22–26 in (56–66 cm) must not block the path.
Bar stools at a drink rail
- Best for: concepts that want guests to order a drink while waiting.
- Strengths: uses little floor space; drives beverage sales.
- Watch for: not ideal for older guests or families.
Chairs and small lounge seats
- Best for: larger lobbies and hotel restaurants.
- Strengths: flexible; good for guests who need arms to sit and stand.
- Watch for: loose chairs drift into walkways.

Booth with wood legs: View the booth with wood legs
4) What dimensions work for waiting seating?
Use the same comfort figures as dining seating, adjusted for shorter stays.
| Element | Typical dimension |
|---|---|
| Bench or booth seat height | 17–18 in (43–46 cm) |
| Seat depth | 17–20 in (43–51 cm) |
| Width per guest on a bench | 22–24 in (56–61 cm) |
| Drink rail height | 40–42 in (102–107 cm) |
| Bar stool seat height at the rail | 28–30 in (71–76 cm) |
| Clear path to host stand | 36 in (91 cm) minimum; 42–48 in (107–122 cm) preferred |
Our restaurant booth dimensions guide gives more detail on booth sizes, and the ADA restaurant seating guide covers accessible routes.
5) How do you fit waiting seating into a small entry?
Small restaurants rarely have a dedicated lobby. A few tactics help:
- Use a wall-mounted bench or single booth instead of loose chairs.
- Place a narrow drink rail along a window with two to four stools.
- Add a vestibule bench between double doors where codes allow.
- Use the end of the bar as a waiting zone during peaks.
For more ideas, see our small restaurant seating ideas.

Stocke B bar stool: View the Stocke B stool
6) Should waiting seating match the dining room?
Yes, in most cases. The waiting area is the first piece of the interior guests see. Using the same wood stain, upholstery family or booth style creates continuity. A slightly bolder fabric at the entry can also act as a design statement. Browse colors and upholstery and wood stains to coordinate.
7) Which materials are best for high-traffic entries?
Entry seating sees wet coats, shopping bags, strollers and outdoor dirt. Commercial vinyl is the most practical upholstery, with performance fabrics as an alternative in upscale rooms. Solid wood or metal frames with protective glides resist knocks from doors and luggage.

Ellen bar stool: View the Ellen bar stool
8) How can waiting seating increase revenue?
A waiting area next to the bar lets guests order a drink before they sit down. A short drink rail with stools, a small menu card and a clear line of sight to the bartender can turn wait time into beverage sales. Our bar stools range includes wood and metal stools that suit drink rails.
9) What about patios and outdoor waiting?
In good weather, a bench or a few outdoor chairs near the entrance give overflow space and visibility from the street. Use outdoor-rated frames and keep pieces clear of sidewalks and exits. See commercial outdoor furniture for weather-ready options.

Outdoor aluminum chair: View the outdoor chair
10) What mistakes should you avoid?
- Blocking the door or fire exit with seating.
- Using only backless benches for long waits.
- Placing seating in direct drafts from the front door.
- Choosing light, hard-to-clean fabric for the busiest area of the room.
- Forgetting a seat with arms for older guests.
11) How do you plan and order waiting area seating?
Measure the wall runs and clearances, mark the path from door to host stand and decide how many seats you need at peak. Then choose benches, booths or stools and order samples of upholstery and stains so the entry matches the dining room.
Final recommendation
For most restaurants, a single booth or upholstered bench along one wall, two to four bar stools at a drink rail and one chair with arms make a comfortable, efficient waiting area. Keep the path to the host stand clear, use cleanable commercial upholstery and match the finishes to your dining room.
Next step: browse restaurant booths and bar stools, then contact our team with your entry dimensions for help planning the space.
FAQ: Restaurant waiting area seating
How many seats should a restaurant waiting area have?
As a typical range, plan one waiting seat for every 10–15 dining seats in casual full-service restaurants, fewer in reservation-based fine dining and more in busy no-reservation concepts. If your bar can absorb waiting guests, count some bar seats as overflow and keep the entry seating compact.
What is the best seating for a small restaurant entrance?
A wall-mounted bench or single booth is usually best because it seats several guests in a shallow depth. Add a narrow drink rail with two to four bar stools if space allows. Avoid loose chairs that drift into the walkway and keep at least 36 in (91 cm) clear to the host stand.
Should waiting area benches have backs?
Yes, if guests often wait more than a few minutes. Benches with padded backs feel far more comfortable and are easier for older guests to use. Backless benches can work in vestibules for very short waits, but a single booth or upholstered bench with a back is a better default.
What upholstery is best for a restaurant waiting area?
Commercial vinyl is the most practical choice because entries see wet coats, bags and outdoor dirt. It wipes clean quickly and resists stains. Performance fabrics add texture in upscale rooms. Mid-tone colors hide marks better than very light shades in this high-traffic area.
Can bar stools be used as waiting area seating?
Yes. Bar stools at a drink rail or at the end of the bar are an efficient waiting option and can drive beverage sales. They suit adults on short waits but are less comfortable for families and older guests, so pair them with a bench or chair with arms.



Be Seating 2010 - 2026 All rights reserved ©
Request a quote
CloseName
Phone
Company name
Industry type
Country
Notes
Please enter the result below
I agree with....
Wrong verification code.
All fields are mandatory
Thank you for your message! We will come back to you shortly.