


ADA Restaurant Seating: Tables, Booths and Bar Areas Explained
09:01 | Sat | 31 October 2026
ADA Restaurant Seating: Tables, Booths and Bar Areas Explained
Updated October 2026 · By the BESeating team — manufacturing commercial seating since 1993
Quick answer: ADA restaurant seating means at least 5% of your seating and standing spaces at dining surfaces are accessible: tables 28–34 in (71–86 cm) high, knee clearance at least 27 in (69 cm) high, 30 in (76 cm) wide and 17 in (43 cm) deep, a 30 × 48 in clear floor space, and 36 in accessible routes.
Planning ADA restaurant seating is not only about passing an inspection. It decides whether a guest who uses a wheelchair, walker or mobility scooter can sit with friends, see the room and be served like everyone else. This guide turns the 2010 ADA Standards into practical furniture decisions for tables, chairs, booths and bar areas.
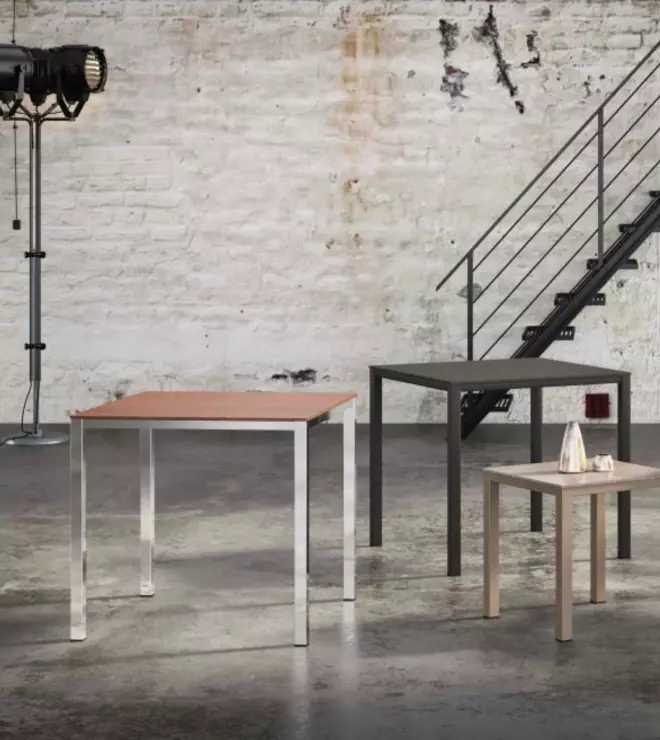
Accessible-height dining tables: View complete restaurant tables
Key takeaways
- Make at least 5% of dining surfaces accessible and spread them across every seating area, not just one corner.
- Accessible tables sit 28–34 in (71–86 cm) high with clear knee and toe space underneath.
- Fixed booths need accessible tables with movable chairs nearby; a lowered bar section or nearby accessible tables serve bar areas.
- Table base choice matters as much as table height: bases and legs must not block knee clearance.
1) What does the ADA require for restaurant seating?
Under the 2010 ADA Standards for Accessible Design, restaurants and other places that provide dining surfaces must make at least 5% of seating spaces and standing spaces at those surfaces accessible. The accessible spaces must be dispersed throughout the space so guests have a real choice of location, view and experience.
In plain terms, a 120-seat dining room needs at least 6 accessible seating spaces, and they should not all be crammed beside the kitchen door. If you have a patio, a bar area, a raised section and a main dining room, each functional area should offer accessible options.
This is not legal advice; confirm details with your architect or local building department, because state and local codes can add requirements.
2) What height should an ADA accessible restaurant table be?
The top of an accessible dining surface must be between 28 and 34 in (71–86 cm) above the finished floor. Most standard restaurant dining tables are built at 29–30 in (74–76 cm), so a typical dining-height table already sits in the right range. Counter-height (about 36 in / 91 cm) and bar-height (about 42 in / 107 cm) tables do not.
| Table type | Typical top height | ADA accessible surface? |
|---|---|---|
| Dining height | 29–30 in (74–76 cm) | Yes, if knee clearance is met |
| Counter height | 35–36 in (89–91 cm) | No |
| Bar / high-top | 40–42 in (102–107 cm) | No |
| Lowered bar section | 28–34 in (71–86 cm) | Yes |
3) How much knee and toe clearance is needed under the table?
Height alone is not enough. A guest in a wheelchair needs to pull in under the table. The common requirements are:
- Knee clearance at least 27 in (69 cm) high, measured from the floor to the underside of the table or apron.
- At least 30 in (76 cm) of clear width between legs or base parts.
- At least 17 in (43 cm) of depth under the table, and no more than 25 in (64 cm) required.
- Toe clearance at least 9 in (23 cm) high near the floor.
Thick aprons and low stretchers are the usual problem: a 30 in table with a 1.5 in top and 2 in apron leaves only about 26.5 in underneath.
4) Which table bases work best for accessible tables?
The base is where many accessible tables fail. A single pedestal column with a large foot can block toe space, while four corner legs on a 30 × 30 in top usually leave less than 30 in of clear width once the legs are inset.
Best for accessible seating
- Four-leg tables of 36 in (91 cm) or wider, so the clear width between legs exceeds 30 in.
- Pedestal or column bases with low-profile, flat feet, placed so the guest approaches from the side without the foot.
- Two-column (end) bases on rectangular tops, which leave the long side open.
Watch for
- Bases with tall spider feet that climb into toe space.
- Small 24 in square tops where a wheelchair cannot fit between legs.
Browse our commercial table bases to match base spread to top size. For more on stability and sizing, see the restaurant seating layout guide.

Low-profile conical table base: View the Gold Conical Table Base
5) How much clear floor space and aisle width do accessible seats need?
Each accessible seating space needs a clear floor space of at least 30 × 48 in (76 × 122 cm) positioned for a forward approach to the table. Up to 19 in (48 cm) of that depth can extend under the table as knee and toe space.
The route that connects the entrance, accessible seats, restrooms and service areas must generally be at least 36 in (91 cm) wide. Where chairs push back into aisles, plan from the occupied chair position, not from the table edge. A practical rule many designers use is 18 in (46 cm) of chair zone behind each table edge plus the full aisle width.
| Element | Common minimum | Practical target |
|---|---|---|
| Accessible route | 36 in (91 cm) | 42–48 in (107–122 cm) in busy service aisles |
| Clear floor space at table | 30 × 48 in (76 × 122 cm) | Keep it free of table legs and chair storage |
| Turning space | 60 in (152 cm) circle or T-shape | Near entrances, restrooms and bar ends |
6) Can restaurant booths be ADA compliant?
A guest in a wheelchair cannot slide into a fixed booth bench, so a booth on its own does not create an accessible seating space. Restaurants handle this in three common ways:
- Place accessible tables with movable chairs inside or beside the booth area, so the experience and view are comparable.
- Use an end-of-booth table: leave the open end of a single booth table free so a wheelchair user can pull up to it.
- Mix booths with loose tables along a wall banquette, where one or more chairs can be removed.
Booth table height should still be 28–34 in with proper knee clearance if you count the open end as accessible. For general booth sizing, see our restaurant booth dimensions guide and browse the restaurant booths collection.

Double restaurant booth with wood box base: View the Double Booth with Wood Box
7) What about bar areas and high-top seating?
Bars and high-top areas are where many restaurants fall short. When food or drink is served at counters higher than 34 in (86 cm), a common approach is to provide a lowered portion of the bar, often at least 60 in (152 cm) long, at 28–34 in high, or accessible tables within the same bar area with the same service.
If your bar lounge is entirely high-tops, convert a few positions to dining-height tables with movable chairs. Guests choose the bar area for its energy; an accessible table stuck in the main dining room is not an equal experience. Browse our restaurant bar stools to pair stools with counter and bar heights.
8) Which chairs work best at accessible tables?
The accessible seating space itself is usually the open spot where a chair is removed, so chairs at those tables must be easy to move. Lightweight solid wood or metal side chairs without arms are the most practical. Companions at the same table also benefit from chairs with a seat height of about 17–19 in (43–48 cm) and stable, wide-set legs.
Strengths of movable side chairs
- Staff can remove a chair in seconds when a guest arrives.
- Armless chairs slide close to the table and free up turning space.
- Chairs with arms help older guests and those with limited mobility stand up, which is why senior dining rooms often mix both.
For more on this balance, read restaurant armchairs vs side chairs and senior living dining chairs.

Bernie solid wood side chair: View the Bernie restaurant chair
9) How do you check your dining room before opening?
Walk the room with a tape measure after all furniture is set, and check that accessible tables are dispersed across every area. Measure table heights, the underside clearance, the width between legs, the clear floor space at each accessible seat and the narrowest point of each route. Take photos and keep the floor plan with the marked accessible positions in your manager handbook so new staff keep the layout intact.

Pandora upholstered chair installation: View the Pandora installation
Final recommendation
Start with dining-height tables at 29–30 in, choose bases that leave 30 in of clear width and 27 in of knee height, and plan 36 in routes measured from pushed-back chairs. Then disperse accessible tables through every area, including the bar and patio. Done early, ADA restaurant seating costs very little extra and makes your restaurant welcoming to every guest.
Next step: browse restaurant tables, table tops and restaurant chairs, or contact the BESeating team with your floor plan. You can also order samples to check heights and finishes in your space.
FAQ: ADA restaurant seating
How many accessible seats does a restaurant need?
At least 5% of the seating spaces and standing spaces at dining surfaces must be accessible, rounded up. A 60-seat café needs at least 3 accessible spaces, and a 200-seat restaurant needs at least 10. They should be dispersed across the different seating areas, including patios and bar areas, so guests have comparable choices.
Are 30 inch restaurant tables ADA compliant?
A 30 in (76 cm) tall table falls within the required 28–34 in range, but it is only accessible if the underside gives at least 27 in of knee clearance, 30 in of clear width and enough depth. Thick tops, aprons or bases with large feet can make a 30 in table fail.
Do booths count as accessible seating?
Fixed booth benches generally do not, because a wheelchair user cannot transfer into them easily. You can provide accessible seating at an open end of a booth table with proper height and clearance, or place accessible tables with movable chairs in the same booth area so the experience is comparable.
Does a bar need a lowered section?
When food or drinks are served at a counter above 34 in, restaurants commonly provide a lowered portion at 28–34 in, often at least 60 in long, or accessible tables in the same bar area with equal service. Check your local code, because some jurisdictions are stricter than the federal standards.
What chairs should go at accessible tables?
Lightweight, armless side chairs that staff can remove quickly work best, since the accessible space is usually created by taking a chair away. Companion chairs should have a comfortable seat height around 17–19 in and stable legs. Mixing in a few armchairs helps older guests stand up more easily.



Be Seating 2010 - 2026 All rights reserved ©
Request a quote
CloseName
Phone
Company name
Industry type
Country
Notes
Please enter the result below
I agree with....
Wrong verification code.
All fields are mandatory
Thank you for your message! We will come back to you shortly.