


Banquette vs Booth Seating: Which Works Better for Your Restaurant?
08:57 | Thu | 29 October 2026
Banquette vs Booth Seating: Which Works Better for Your Restaurant?
Updated October 2026 · By the BESeating team — manufacturing commercial seating since 1993
Quick answer: Banquette vs booth comes down to flexibility versus privacy. A banquette is one long upholstered bench along a wall, paired with loose chairs and movable tables, so it adapts to any party size. A booth is a fixed pair of facing benches that feels private and comfortable but locks you into set party sizes.
Choosing between banquette vs booth seating is one of the biggest layout decisions in a dining room, because wall seating usually holds a large share of your covers. Both use upholstered seats and backs, but they behave very differently on a busy Friday night. This guide compares them side by side so you can match the format to your concept, your floor plan and your service style.

Restaurant booths: View restaurant booth options
Key takeaways
- A banquette is a continuous wall bench used with loose chairs; a booth is a self-contained unit of two facing benches.
- Banquettes win on flexibility and capacity per linear foot; booths win on privacy, comfort and perceived value.
- Both typically use a seat height around 18 in (46 cm) to match standard 29–30 in (74–76 cm) tables.
- Many successful rooms mix both: booths for couples and families, banquettes for flexible two-tops.
1) What is the difference between a banquette and a booth?
A banquette is a single upholstered bench, usually built or placed along a wall, that seats guests on one side of a row of tables. The opposite side of each table gets loose chairs. Tables can be split or pushed together as parties change.
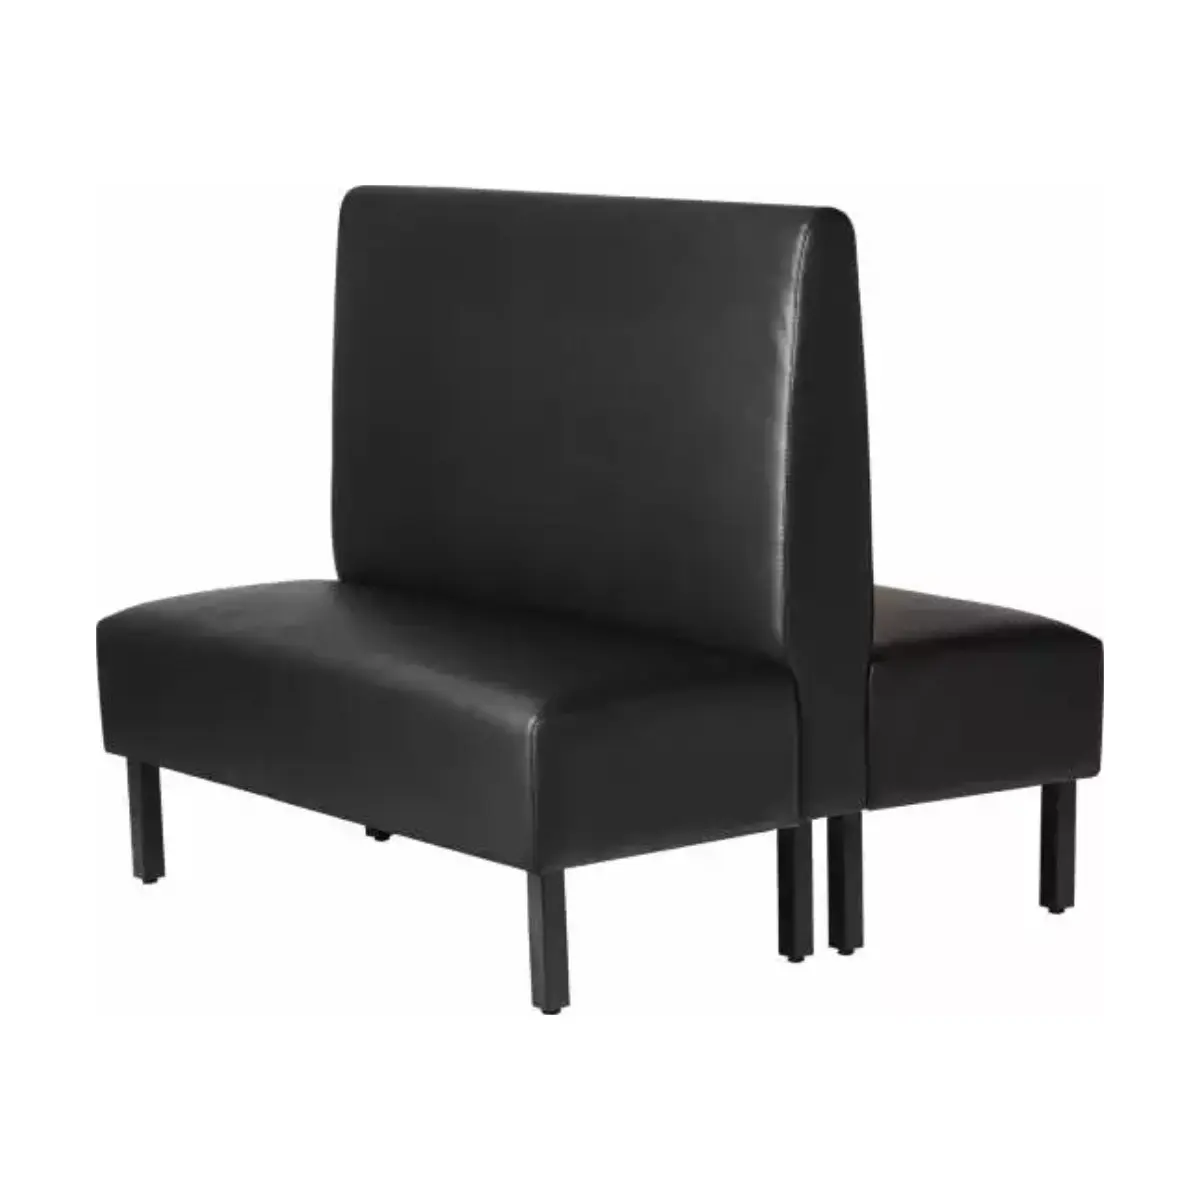
A booth is a closed seating unit: two benches face each other across a table, typically with high backs that create a semi-private "room" for the party. Booths come as single (one-sided) units for wall runs and double (back-to-back) units for the middle of the floor.
| Feature | Banquette | Booth |
|---|---|---|
| --- | --- | --- |
| Seating sides | One bench + loose chairs | Two facing benches |
| Party sizes | Any (tables recombine) | Fixed (usually 2, 4 or 6) |
| Privacy | Moderate | High |
| Typical back height | 34–42 in (86–107 cm) | 36–48 in (91–122 cm) |
| Rearranging | Easy | Requires moving units |
2) Which seats more guests in the same space?
In most rooms, a banquette seats more guests per linear foot of wall. Because the chairs on the aisle side can be pulled in tight and tables can be pushed together, you avoid the "dead" end spaces that booths create when a four-top booth is occupied by two people.
A useful planning figure is about 24 in (61 cm) of bench length per guest on a banquette. A four-person booth with a 30 in (76 cm) deep table usually needs roughly 60–72 in (152–183 cm) from back to back. For detailed booth sizing, see our guide to restaurant booth dimensions and our restaurant seating layout guide.
3) Which is more comfortable for guests?
Booths usually win on comfort. Guests are fully enclosed, they have a back on every seat, and the high back blocks noise and foot traffic. That is why booths are so popular in diners, family restaurants and sports bars, where meals run long and groups like to settle in.
Banquettes are comfortable on the bench side, but the loose-chair side depends on the chair you choose. Pair a banquette with a well-padded or fully upholstered restaurant chair and the experience is close to even on both sides of the table.

Pandora installation: View the Pandora chair installation
4) Which layout is more flexible?
Banquettes are the clear winner. A wall of two-tops in front of one banquette can become a six-top, an eight-top or a long table for a private party in minutes. That flexibility matters for brunch service, private events and concepts with unpredictable party mixes.
Booths are fixed. If your data shows that most parties are two guests, a room full of four-person booths will waste seats every night.
Banquette — best for
- Bistros, wine bars and cafés with many two-tops
- Restaurants that host group bookings and private events
- Narrow rooms where every inch of wall must work
Booth — best for
- Diners, family restaurants and sports bars
- Concepts where guests linger and comfort drives repeat visits
- Open rooms that need structure and privacy
5) Which looks more upscale?
Both can look premium; the details matter more than the format. Tufted or channel-stitched banquettes with a wood base suit fine dining and hotel restaurants. Booths with tall backs, wood frames and a coordinated stain feel classic and generous.
Coordinate upholstery and wood tones across benches and chairs. Our color and upholstery options and custom restaurant chairs guide explain how stain matching and fabric selection keep the room consistent.
6) How do installation and footprint compare?
A banquette is often treated like a fixture: it runs along a wall, may be custom-sized to the room and is usually installed before tables and chairs arrive. Booths are typically freestanding units that are delivered and positioned, then sometimes anchored for stability.
| Planning point | Banquette | Booth |
|---|---|---|
| --- | --- | --- |
| Fits odd wall lengths | Easily | Less easily (unit widths) |
| Mid-floor use | Rare | Common (double booths) |
| Aisle impact | Chairs project into aisle | Fixed edge, cleaner aisle |
| Accessible seating | Remove a chair for a wheelchair | Needs an end table or open end |
For ADA planning, remember that a banquette makes accessible seating simple: remove a loose chair and the table is ready. With booths, plan some accessible tables elsewhere in the room.
7) Which is easier to clean and maintain?
Booth seats collect crumbs in the seam where the seat meets the back, and guests slide in and out, which wears the front edge of the seat. Banquettes see similar wear, but the long bench is easier to reach and wipe in one pass.
On both, commercial vinyl is the most practical choice for high-turnover rooms because it wipes clean quickly. Our guide on how to clean restaurant chairs covers daily and weekly care routines.

Arizona vinyls: View the Arizona vinyl collection
8) What drives the cost of each option?
We don't publish price comparisons because the answer depends on length, materials and construction. In general, cost is driven by the amount of upholstered surface, foam quality, frame material, back height, stitching details and whether pieces are custom-sized.
A banquette run looks like one item, but you also need to budget for the loose chairs on the opposite side. A booth includes seating for both sides, so compare the total cost per seat, not the cost per piece.
9) Can you combine banquettes and booths in one room?
Yes, and many of the best-performing dining rooms do exactly that. A common plan is booths along the perimeter or in the center for families and groups, a banquette along the longest wall for flexible two-tops, and loose chairs for the remaining tables. A mix lets hosts seat each party where it fits best.

Double booth with wood box: View the double booth with wood box
10) Which should you choose for your concept?
Use your party-size data. If more than half your parties are two guests and you host groups often, lean toward banquettes. If families, groups of four and long meals dominate, booths will earn their space. For a quick decision on chairs vs fixed seating, compare double booths with wood box vs wood legs.
Final recommendation
Choose a banquette when flexibility and seat count matter most, and a booth when comfort and privacy are part of your brand promise. If you are unsure, mix them: booths where groups gather, a banquette where two-tops turn quickly.
Next step: browse our restaurant booths, pair them with restaurant chairs, and request upholstery samples or contact our team to plan your layout.
FAQ: Banquette vs booth seating
Is a banquette cheaper than a booth?
Not always. A banquette can cost less per foot, but you must add loose chairs for the opposite side. Compare the total cost per seat, including chairs, tables and upholstery, rather than the price of the bench alone. Custom lengths and premium stitching raise the cost of either option.
What is the standard seat height for banquettes and booths?
Most restaurant banquettes and booths use a seat height of about 18 in (46 cm), measured to the top of the compressed cushion. That works with standard 29–30 in (74–76 cm) dining tables. Bar-height booths exist too, but they need taller tables and footrests for comfort.
How much space does each guest need on a banquette?
Plan about 24 in (61 cm) of bench length per guest for comfortable dining, slightly less for quick-service cafés. Leave room between tables so servers can pull them out, and keep the aisle behind the loose chairs clear enough for service and accessible routes.
Are booths good for small restaurants?
Single booths along a wall can work well in small restaurants because they use wall space efficiently and add comfort. Avoid filling a small room with four-person booths if most parties are couples. A mix of single booths and two-tops with chairs usually fits small rooms better.
Which upholstery is best for banquettes and booths?
Commercial-grade vinyl is the most popular choice because it resists spills and wipes clean quickly. Performance fabrics work in quieter, upscale rooms. Whatever you choose, ask for swatches first and check abrasion ratings and cleaning guidance for heavy daily use.



Be Seating 2010 - 2026 All rights reserved ©
Request a quote
CloseName
Phone
Company name
Industry type
Country
Notes
Please enter the result below
I agree with....
Wrong verification code.
All fields are mandatory
Thank you for your message! We will come back to you shortly.