


Restaurant Table Sizes: How to Choose the Right Size for 2, 4 and 6 Guests
10:01 | Sun | 01 November 2026
Restaurant Table Sizes: How to Choose the Right Size for 2, 4 and 6 Guests
Updated November 2026 · By the BESeating team — manufacturing commercial seating since 1993
Quick answer: The most common restaurant table sizes are 24 x 24 in (61 x 61 cm) or 24 x 30 in (61 x 76 cm) for two guests, 30 x 30 in to 36 x 36 in (76–91 cm) for four, and 30 x 60 in to 36 x 72 in (76 x 152–91 x 183 cm) for six. Round tops of 36–48 in (91–122 cm) seat four to six.
Choosing the right restaurant table sizes decides how many covers you seat, how comfortable plates and drinks feel, and how easily servers move through the room. This guide gives practical size ranges for every party size, explains round vs square tops and shows how to pair each top with the right base and chairs.
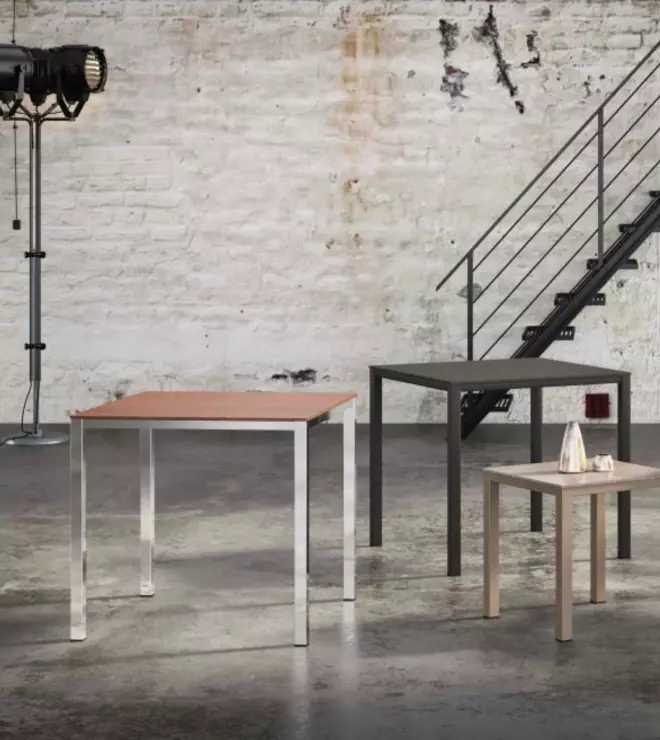
Complete restaurant tables: View complete tables
Key takeaways
- Plan about 24 in (61 cm) of table edge per guest; 20 in (51 cm) is a tight minimum for casual concepts.
- A 30 in (76 cm) depth is the practical minimum for two facing place settings with shared plates.
- Two-tops that can be pushed together give more flexibility than a room full of fixed four-tops.
- Match the base to the top: oversized tops on small bases wobble and tip.
1) What are the standard restaurant table sizes?
There is no single legal standard, but the US industry has settled on a few sizes that suit most dining rooms. They work because they divide neatly into common aisle and booth modules, and because they are easy to source as replacement tops later.
| Seats | Square / rectangular top | Round top | Typical use |
|---|---|---|---|
| 2 | 24 x 24 in (61 x 61 cm), 24 x 30 in (61 x 76 cm) | 24–30 in (61–76 cm) | Cafés, bistros, bar areas, window lines |
| 4 | 30 x 30 in (76 x 76 cm), 36 x 36 in (91 x 91 cm) | 36–42 in (91–107 cm) | Casual and full-service dining |
| 4 (comfortable) | 30 x 48 in (76 x 122 cm) | 42 in (107 cm) | Fine dining, larger plates |
| 6 | 30 x 60 in to 36 x 72 in (76 x 152 to 91 x 183 cm) | 48–54 in (122–137 cm) | Families, groups, private dining |
| 8 | 36 x 84 in to 42 x 96 in (91 x 213 to 107 x 244 cm) | 60 in (152 cm) | Banquets, celebrations |
Treat these as starting points. A tapas bar with small plates can work with the smaller figures, while a steakhouse that serves large platters and wine service should move up a size.
2) How much table space does each guest need?
The most useful rule is table edge per guest. Plan about 24 in (61 cm) of width for each seated guest and about 15 in (38 cm) of depth for each place setting. With two place settings facing each other, that gives the familiar 30 in (76 cm) minimum depth.
Best for
- 20–22 in (51–56 cm) per guest: quick-service, coffee shops, counters.
- 24 in (61 cm) per guest: most casual and full-service restaurants.
- 26–30 in (66–76 cm) per guest: fine dining, armchairs, large charger plates.
Watch for
- Armchairs need more width than side chairs, often 2–4 in (5–10 cm) more per seat.
- Shared plates, bread baskets and wine buckets eat into the center of the table.
3) Should you choose round or square restaurant tables?
Both shapes have a place, and many good rooms mix them.
| Factor | Square / rectangular | Round |
|---|---|---|
| Space efficiency | Excellent along walls and in grids | Lower; corners are lost |
| Flexibility | Push together for larger parties | Hard to combine |
| Conversation | Fine for two to four | Best for four to six; everyone faces in |
| Service | Easy to reach all seats from the aisle | Easy to add a seat in a pinch |
| Look | Clean, modern, orderly | Softer, social, traditional |
Square tops are the workhorse for the main floor. Round tops shine in corners, in private dining and wherever larger groups are the norm.
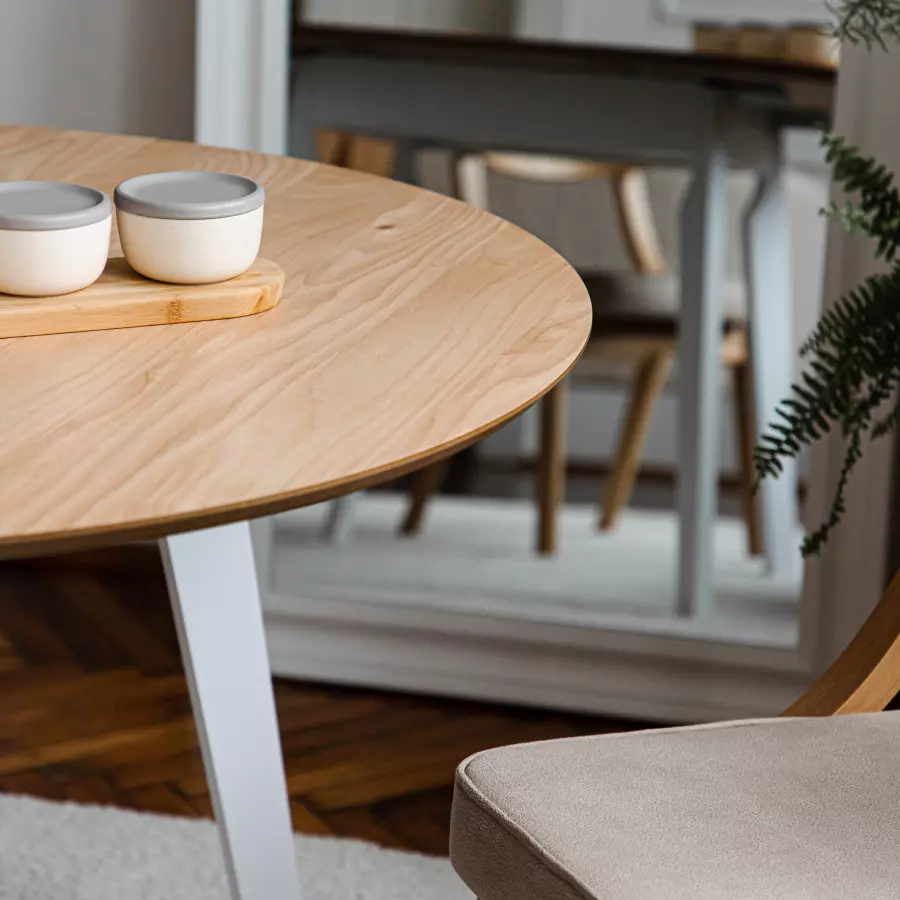
Wood table tops: View restaurant table tops
4) What table height should you use?
Table size is not only the top. Standard dining height is 29–30 in (74–76 cm). Counter height is 34–36 in (86–91 cm) and bar height is 40–42 in (102–107 cm). Keep about 10–12 in (25–30 cm) between the seat and the underside of the top so guests can cross their legs. If you mix heights, use the same top sizes across them so tops can be swapped. Browse our commercial bar stools to match stools to counter and bar-height tables.
5) How do you mix table sizes for a flexible dining room?
Most US restaurants seat a large share of parties of two, even when the room is built around four-tops. That is why many operators plan a large share of two-tops that can be pushed together.
- Use 24 x 30 in (61 x 76 cm) two-tops so two of them make a 30 x 48 in (76 x 122 cm) four-top.
- Keep a few round tops for six in corners or near the entrance.
- Use booths along walls and freestanding tables in the center for easy reconfiguration.
- Hold a small stock of spare tops in the most common size.
For more on aisles and spacing, see our restaurant seating layout guide.
6) How much space should you leave between tables?
A table that fits on paper can still fail if guests cannot pull their chairs out. As typical figures, plan about 18 in (46 cm) from the table edge to the back of a seated chair, and 42–48 in (107–122 cm) for main service aisles. Between back-to-back chairs at neighboring tables, 18–24 in (46–61 cm) of clear space keeps servers moving. Accessible routes and seating need more room; see our ADA restaurant seating guide.
7) Which base size matches each table top?
The base keeps the top stable, so it must suit the size and shape of the top.
| Top size | Typical base footprint | Notes |
|---|---|---|
| 24 in (61 cm) round or square | 17 x 17 in (43 x 43 cm) or 17 in round | Light café use |
| 30 in (76 cm) square | 22 x 22 in (56 x 56 cm) | Standard four-top |
| 36 in (91 cm) square or round | 22–30 in (56–76 cm) or cross base | Add spread for heavy use |
| 30 x 48 in (76 x 122 cm) | Two bases or one wide end base | Avoid single small bases |
| 30 x 60 in (76 x 152 cm) and larger | Two bases | Keep legs clear of knees |
Our table base size guide category lists standard and contemporary bases in several footprints.

Gold conical table base: View the gold conical base
8) Which table sizes work best for booths?
Booth tables should overhang the seat front by 2–4 in (5–10 cm) so guests can reach their plates without sitting forward. Typical booth tables are 24–30 in (61–76 cm) deep for a two-person booth and 30–36 in (76–91 cm) deep for a double booth, with the length matching the booth width. A pedestal or wall-mounted base gives the most knee room.

Double booth with wood box: View the double booth
9) How do chairs affect the table size you need?
A chair that is 18 in (46 cm) wide fits comfortably at a 24 in (61 cm) place, while an armchair of 22–24 in (56–61 cm) needs 28–30 in (71–76 cm). Check that chair arms slide under the top; most need the apron to be at least about 25 in (64 cm) from the floor. Our guide to restaurant armchairs vs side chairs explains the trade-offs.

Bernie restaurant chair: View the Bernie chair
10) What table top materials and thickness should you choose?
Commercial tops are typically 1–1.5 in (2.5–4 cm) thick. Solid wood and veneer give warmth and can be refinished; laminate and compact tops resist heat and stains in high-volume rooms. Larger tops need more thickness or a reinforced edge to stay flat. Our restaurant table tops guide and custom finish options help you match tops to chairs.
11) How do you check sizes before you order?
Tape the outline of each top on the floor, set real chairs around it and walk the aisles with a loaded tray. Count covers in your main configurations: Friday night, weekday lunch and a private event. Request samples of finishes and tops so you can see color and edge detail in your own light.
Final recommendation
For most casual and full-service restaurants, a mix of 24 x 30 in (61 x 76 cm) two-tops, 30 x 30 in or 36 x 36 in (76–91 cm) four-tops and a few 48 in (122 cm) rounds covers almost every party. Size up for fine dining and armchairs, size down only for quick-service and café concepts, and always pair each top with a base sized for it.
Next step: browse restaurant tables, compare table bases and contact our team with your floor plan for help choosing sizes.
FAQ: Restaurant table sizes
What size table seats four people in a restaurant?
A 30 x 30 in (76 x 76 cm) square top seats four in casual dining, while 36 x 36 in (91 x 91 cm) or a 42 in (107 cm) round is more comfortable. For larger plates or armchairs, a 30 x 48 in (76 x 122 cm) rectangle gives each guest more room and still fits a wall line.
What is the standard two-top table size?
Most two-tops are 24 x 24 in (61 x 61 cm) or 24 x 30 in (61 x 76 cm). The 24 x 30 in version is popular because two of them join into a 30 x 48 in four-top. Cafés and bars sometimes use 24 in (61 cm) rounds, which take up less floor space and soften the room.
How big should a round table be for six guests?
Plan a 48–54 in (122–137 cm) round top for six guests. A 48 in round is snug but works for casual dining, while 54 in gives more room for shared plates. Make sure the base spreads wide enough, usually a cross or large round base, so the top stays stable when guests lean on it.
How much space do you need around a restaurant table?
As a typical figure, allow about 18 in (46 cm) from the table edge to the back of a seated chair, plus 18–24 in (46–61 cm) between back-to-back chairs. Main service aisles usually need 42–48 in (107–122 cm). Accessible routes and accessible tables need extra clearance, so check local codes before finalizing the plan.
Can I use the same table size throughout my restaurant?
You can, but a single size rarely fits all parties. Using one modular size, such as 24 x 30 in two-tops that combine into four-tops, gets close. Most operators add a few larger rounds or rectangles for groups, and booth tables sized to the booth, to raise seat utilization across the week.


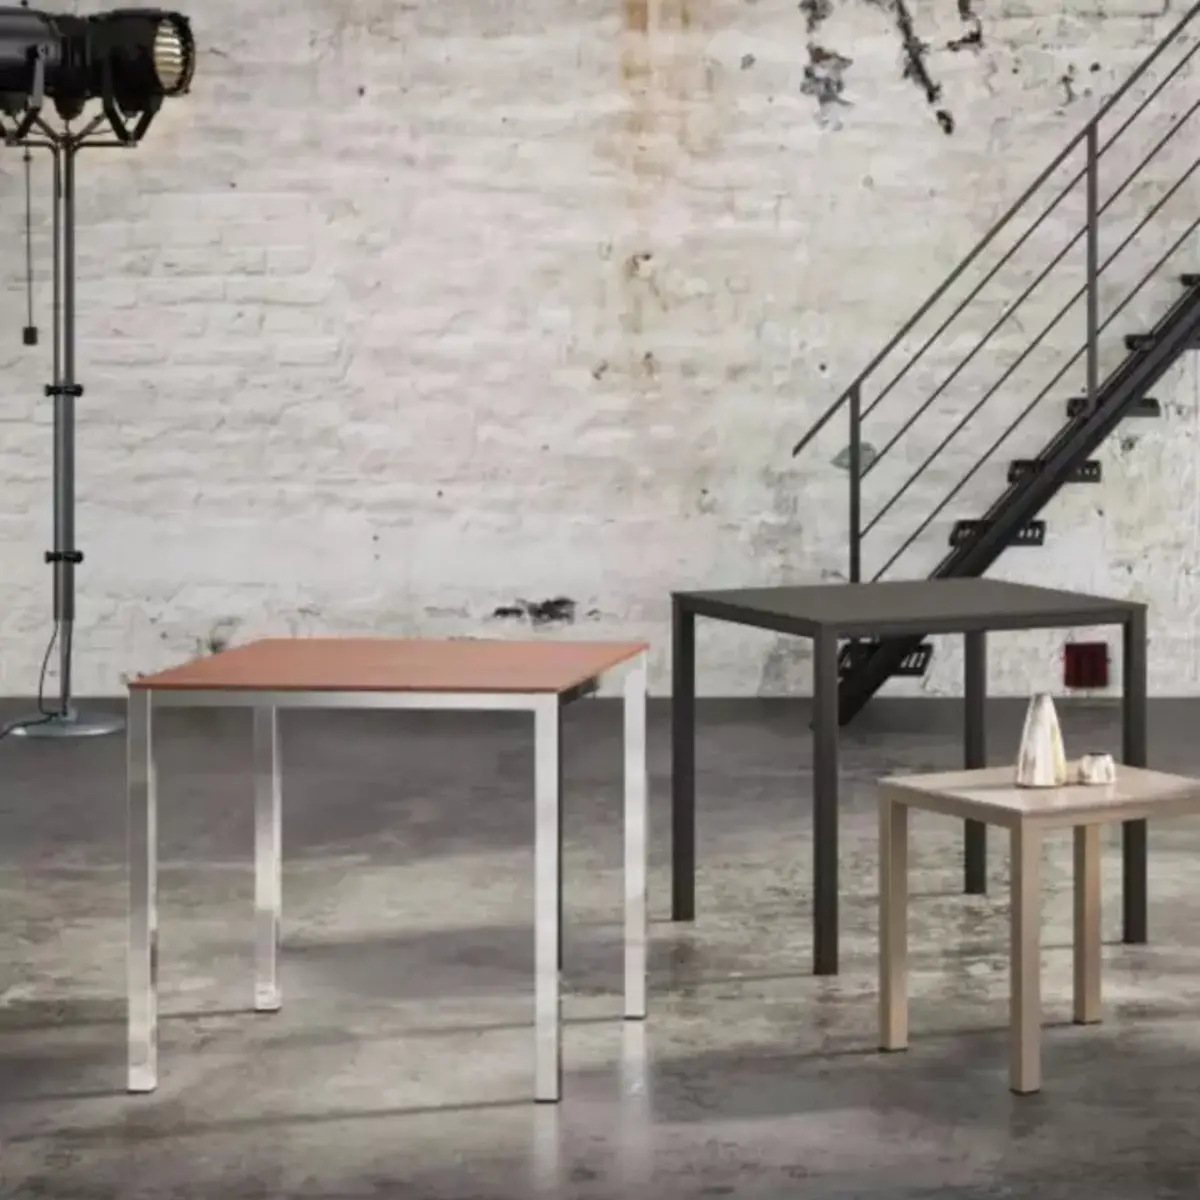

Be Seating 2010 - 2026 All rights reserved ©
Request a quote
CloseName
Phone
Company name
Industry type
Country
Notes
Please enter the result below
I agree with....
Wrong verification code.
All fields are mandatory
Thank you for your message! We will come back to you shortly.