


Steakhouse Furniture: Chairs, Booths and Tables for Premium Dining
09:01 | Fri | 30 October 2026
Steakhouse Furniture: Chairs, Booths and Tables for Premium Dining
Updated October 2026 · By the BESeating team — manufacturing commercial seating since 1993
Quick answer: Good steakhouse furniture is built for long, premium dinners: upholstered or solid wood armchairs and side chairs with supportive backs, deep booths along walls, larger and very stable tables for heavy plates and shared sides, and rich finishes such as dark stains and leather-look commercial vinyl. Comfort and stability come before maximizing seat count.
Guests at a steakhouse often stay 90 minutes or longer, order heavy plates and shared sides, and expect a room that feels substantial. Choosing steakhouse furniture means balancing that comfort and atmosphere with durability for nightly service. This guide covers seating, booths, tables, finishes and layout.

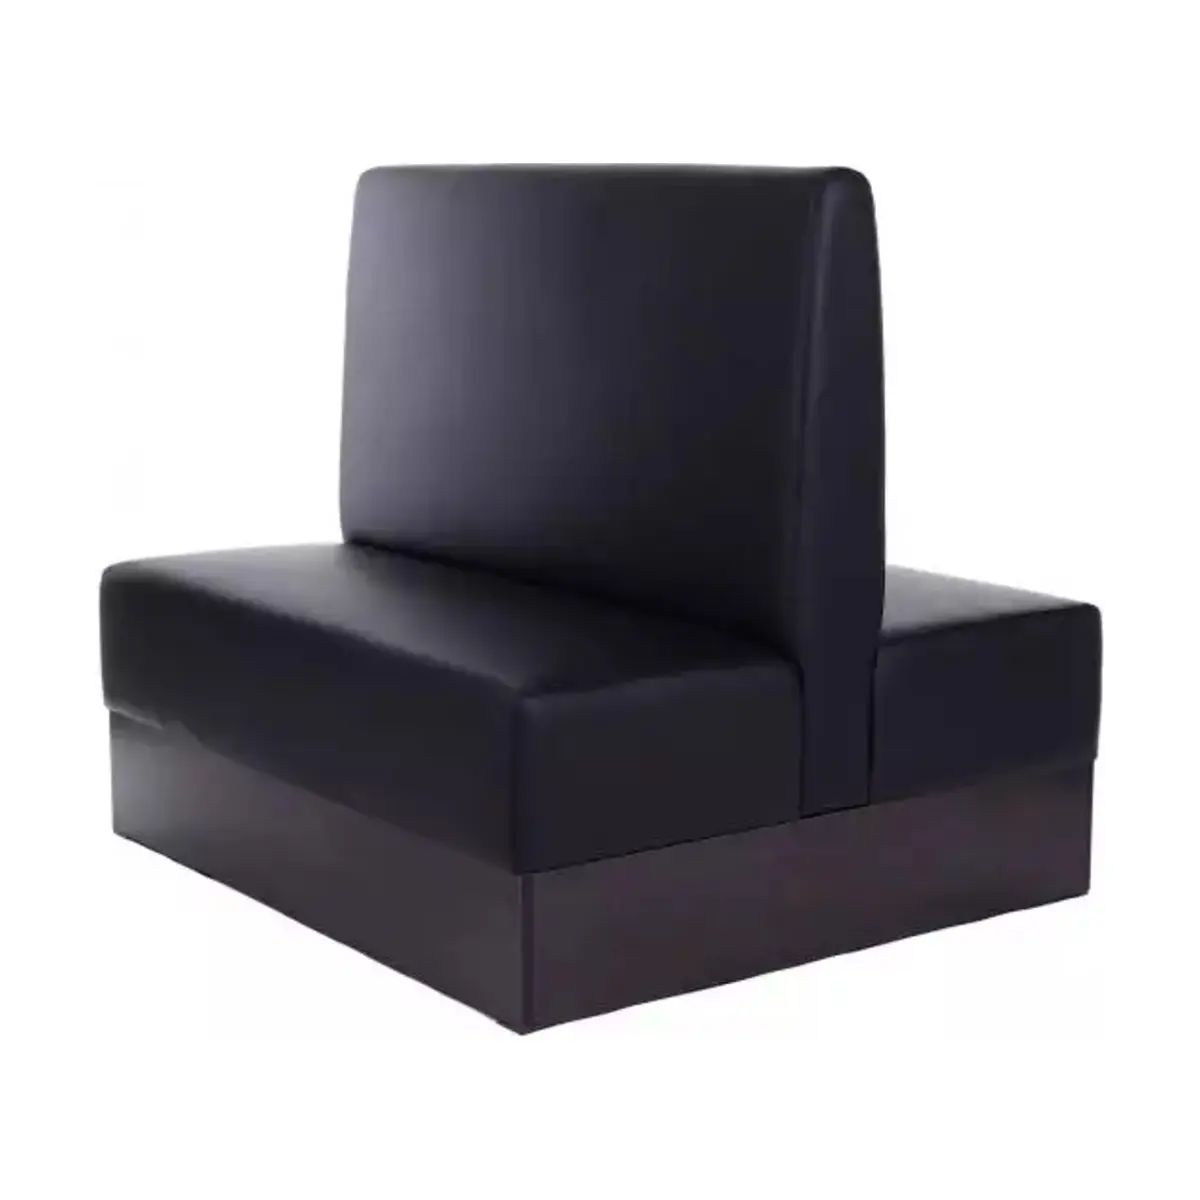
Double booth with wood box base: View the booth
Key takeaways
- Prioritize comfort: upholstered seats, supportive backs and armchairs at key tables suit 90-minute-plus meals.
- Booths along walls create the private, classic steakhouse feel and add seats efficiently.
- Use larger, heavy, stable tables — steak plates, boards and shared sides need more surface than a café table.
- Dark stains, warm woods and leather-look commercial vinyl deliver the look while staying easy to clean.
1) What makes steakhouse furniture different?
A steakhouse sits between casual dining and fine dining. Meals are long, check averages are high and guests often celebrate. Furniture has to feel generous and solid, but it still faces nightly service, spills and constant chair movement. Lightweight café chairs and small tables rarely work here.
The core differences are comfort for longer seating times, larger table surfaces and a heavier, warmer visual style. Many of the principles in our guide to fine dining restaurant chairs apply, with a slightly more robust, classic character.
2) Which chairs work best in a steakhouse?
Best for
- Solid wood chairs in beech or oak with dark or walnut-tone stains
- Upholstered seats and backs in commercial vinyl or durable fabric
- Armchairs at banquette ends, heads of tables and private rooms
Strengths
- Supportive backs keep guests comfortable through several courses
- Wood frames can be refinished and restained over the years
- Upholstery adds acoustic softness in busy rooms
Watch for
- Oversized lounge chairs that eat floor space
- Light-colored fabrics near red sauces and wine
- Arms that do not clear the table apron

Bernie chairs in a restaurant interior: View the installation
BESeating wood chairs are manufactured in Europe from carefully selected beech and oak, a good fit for the warm, substantial look steakhouses favor. Compare wood restaurant chairs and fully upholstered restaurant chairs.
3) Armchairs or side chairs?
Armchairs add comfort and presence, which suits a steakhouse, but they need more width and must clear table aprons. A common approach is side chairs at most two- and four-tops and armchairs at round tables, private dining and the ends of banquettes.

Frank wood armchair: View the Frank armchair
| Seating | Width per guest | Best zone |
|---|---|---|
| --- | --- | --- |
| Side chair | about 22–24 in (56–61 cm) of table edge | Main dining room |
| Armchair | about 26–30 in (66–76 cm) of table edge | Rounds, private rooms, banquette ends |
| Booth seat | about 24–30 in (61–76 cm) per guest | Perimeter walls |
4) Why are booths so common in steakhouses?
Booths give guests privacy, comfort and a sense of occasion, and they use wall space efficiently. High backs of roughly 42–48 in (107–122 cm) increase privacy and reduce noise between tables. Deeper seats and tufted or channeled upholstery reinforce the classic look.
Check our restaurant booth dimensions guide for seat height, depth and table sizes, and browse restaurant booths. If you are deciding between fixed seating styles, compare banquette vs booth seating.
5) What table sizes suit steakhouse service?
Steak plates, boards, side dishes, bread, wine glasses and bottles need more space than a typical café setting. Size up:
| Party | Typical café table | Better steakhouse table |
|---|---|---|
| --- | --- | --- |
| 2 guests | 24 × 24 in (61 × 61 cm) | 30 × 30 in (76 × 76 cm) |
| 4 guests | 30 × 30 in (76 × 76 cm) | 36 × 36 in (91 × 91 cm) or 30 × 48 in (76 × 122 cm) |
| 6 guests | 30 × 60 in (76 × 152 cm) | 36 × 72 in (91 × 183 cm) or 60 in (152 cm) round |
Stability matters as much as size: a wobbling table with full wine glasses is a bad experience. Pair heavier table tops with correctly sized table bases.
6) Which finishes create the steakhouse look?
The classic steakhouse palette is warm and deep: espresso, walnut and mahogany-tone stains, oxblood, cognac and black upholstery, and brass or black metal accents. Modern steakhouses also use lighter oak with charcoal upholstery for a contemporary feel.

Wood stain finishes: View wood stains
Custom stain matching lets chairs match existing millwork and floors. Explore colors and upholstery to pair stains with vinyl or fabric.
7) Vinyl, leather or fabric?
Leather-look commercial vinyl is the practical favorite in steakhouses: it delivers the classic look, wipes clean after spills and resists wear. Fabric adds softness and can absorb sound, which helps in large rooms, but should be a tightly woven commercial grade in darker colors. Whichever you choose, compare samples on durability, cleaning and comfort, and keep spare yardage for future repairs.
8) How should the bar area be furnished?
Many steakhouses have a bar where guests wait or dine. Use bar stools with backs for longer stays, sized to the counter: roughly 30 in (76 cm) seat height for a 42 in (107 cm) bar, and 24–26 in (61–66 cm) for a 36 in (91 cm) counter. Allow 22–26 in (56–66 cm) per stool. See our bar and pub furniture guide.

Ellen bar stool: View the Ellen bar stool
9) How much space should a steakhouse layout allow?
Plan more space per guest than a casual restaurant, often around 15–20 sq ft (1.4–1.9 m²) per seat including aisles. Keep main service aisles at about 42–48 in (107–122 cm) for carts and tableside service, and leave enough room for chairs to pull out without bumping the next table. Our restaurant seating layout guide explains the clearances.
Final recommendation
Choose steakhouse furniture for comfort and solidity first: supportive wood or upholstered chairs, armchairs at premium tables, high-back booths on the perimeter, and larger, heavy tables. Finish the room with dark or warm stains and leather-look commercial vinyl so it looks rich and stays easy to clean.
Next step: browse restaurant chairs and booths, order samples and swatches, or contact BESeating with your floor plan.
FAQ: Steakhouse furniture
What chairs are best for a steakhouse?
Solid wood chairs with supportive backs, often with upholstered seats in leather-look commercial vinyl, are the most common choice. They look substantial, stay comfortable through long meals and can be refinished over time. Add armchairs at premium tables and banquette ends where extra comfort justifies the wider footprint.
How big should steakhouse tables be?
Steakhouse tables are usually larger than casual dining tables because of big plates, boards and shared sides. A two-top of about 30 × 30 in (76 × 76 cm) and a four-top of 36 × 36 in (91 × 91 cm) or 30 × 48 in (76 × 122 cm) are common choices.
Are booths worth it in a steakhouse?
Usually yes. Booths provide privacy, comfort and a classic atmosphere, and they use wall space efficiently. High backs of about 42–48 in (107–122 cm) also reduce noise between tables. Plan booth lengths and table sizes together so guests can slide in easily without the table blocking them.
What upholstery is best for steakhouse chairs?
Leather-look commercial vinyl is the most practical option because it matches the classic style, resists stains and wipes clean quickly. If you prefer fabric for warmth and acoustics, choose a tightly woven commercial grade in darker tones and order swatches to test against your cleaning routine.
How much space per seat does a steakhouse need?
Many steakhouses plan around 15–20 sq ft (1.4–1.9 m²) per seat, including aisles, compared with less in casual restaurants. The extra space allows larger tables, armchairs and comfortable aisles for tableside service. Always confirm the final layout against local fire code and accessibility rules.



Be Seating 2010 - 2026 All rights reserved ©
Request a quote
CloseName
Phone
Company name
Industry type
Country
Notes
Please enter the result below
I agree with....
Wrong verification code.
All fields are mandatory
Thank you for your message! We will come back to you shortly.