


Restaurant Remodel Furniture: How to Plan a Seating Refresh
09:01 | Wed | 04 November 2026
Restaurant Remodel Furniture: How to Plan a Seating Refresh
Updated November 2026 · By the BESeating team — manufacturing commercial seating since 1993
Quick answer: Plan restaurant remodel furniture in five steps: audit what you have, decide what to keep, repair or replace, update the floor plan before ordering, approve samples against new finishes, and phase delivery so the restaurant can keep serving. Seating is usually the most visible part of a refresh, so prioritize chairs, booths and table tops guests touch.
A remodel is the best chance to fix what is not working in your dining room. Restaurant remodel furniture decisions affect guest comfort, seat count, cleaning time and how fresh the room looks for the next decade. This guide walks through the planning process, from the first audit to opening night.

Sean chair installation: View the Sean restaurant chair installation
Key takeaways
- Audit every chair, table and booth before choosing anything new.
- Fix the floor plan first; furniture sizes follow the layout, not the reverse.
- Approve samples next to new flooring, paint and lighting.
- Phase orders and installation to limit closed days.
1) Why remodel the furniture, not just the walls?
Guests touch chairs, booths and tables for the whole meal, so tired seating undermines new paint or lighting. Wobbly tables, cracked vinyl and loose chair joints also cost money through comps, staff time and repairs. A furniture refresh can change the room's character, comfort and even seat count without moving walls or plumbing.
2) How do you audit existing furniture?
Walk the room with a checklist and tag every piece:
| Condition | Typical sign | Action |
|---|---|---|
| --- | --- | --- |
| Good | Tight joints, clean finish | Keep, clean, new glides |
| Cosmetic wear | Faded stain, worn seat cover | Refinish or reupholster |
| Structural issue | Loose joints, cracked frames | Replace |
| Wrong fit | Too big, wrong height, wrong style | Replace or move to another zone |
Record quantities, sizes, finishes and which zones each piece lives in. This becomes the base of your new order and helps your supplier quote accurately; our restaurant furniture quote checklist lists what to include.
3) Should you repair, reupholster or replace?
Repair or reupholster when
- Frames are solid hardwood and joints are still tight
- Booth structures are sound but covers are worn
- The style still fits your new concept
Replace when
- Joints keep loosening after repairs
- Chairs no longer match the concept or table heights
- Repair costs approach the price of new commercial seating
Watch for
- Mixing old and new chairs of slightly different heights
- Reupholstering seats on frames that will fail soon anyway
Solid wood frames often outlast their upholstery. Our solid wood vs plywood chairs comparison explains why frame construction matters when you decide.

Frank P armchair: View the Frank P armchair
4) How do you update the floor plan?
Before ordering, redraw the plan with current measurements. Ask: Are there underused corners that booths could fill? Do you need more two-tops for flexibility or more large tables for groups? Is the bar area earning its space? Keep 18 in (46 cm) behind each chair, 36 in (91 cm) service aisles and accessible routes. If you are adding high tops or banquettes, size them now. If you are rethinking chair types by zone, our guide to restaurant armchairs vs side chairs helps.
5) How do you choose new styles that fit the concept?
Start from the remodel's design direction: warm and rustic, mid-century, industrial, coastal or classic European. Then pick one chair family for the main room and one accent piece for the bar, lounge or private dining. A single family in two or three versions, such as side chair, armchair and bar stool, keeps the room cohesive. Browse our restaurant chairs and real restaurant installations for ideas.
| Remodel direction | Chair ideas | Table ideas |
|---|---|---|
| --- | --- | --- |
| Warm modern | Mid-century wood, upholstered seats | Solid wood tops, black bases |
| Classic European | Bentwood, cane back | Wood tops, cast iron bases |
| Industrial | Metal frames with wood seats | Laminate or reclaimed-look tops |
| Upscale refresh | Fully upholstered chairs, booths | Larger tops, stone-look |
6) Which finishes should you match or change?
Approve stain and upholstery samples on site, next to the new floor, wall color and lighting. Wood tones that looked right under showroom light can look orange or gray under warm LEDs. BESeating offers custom stain matching and a wide range of commercial vinyls and fabrics, and provides samples for all products including swatches. See our wood stains and colors and upholstery.

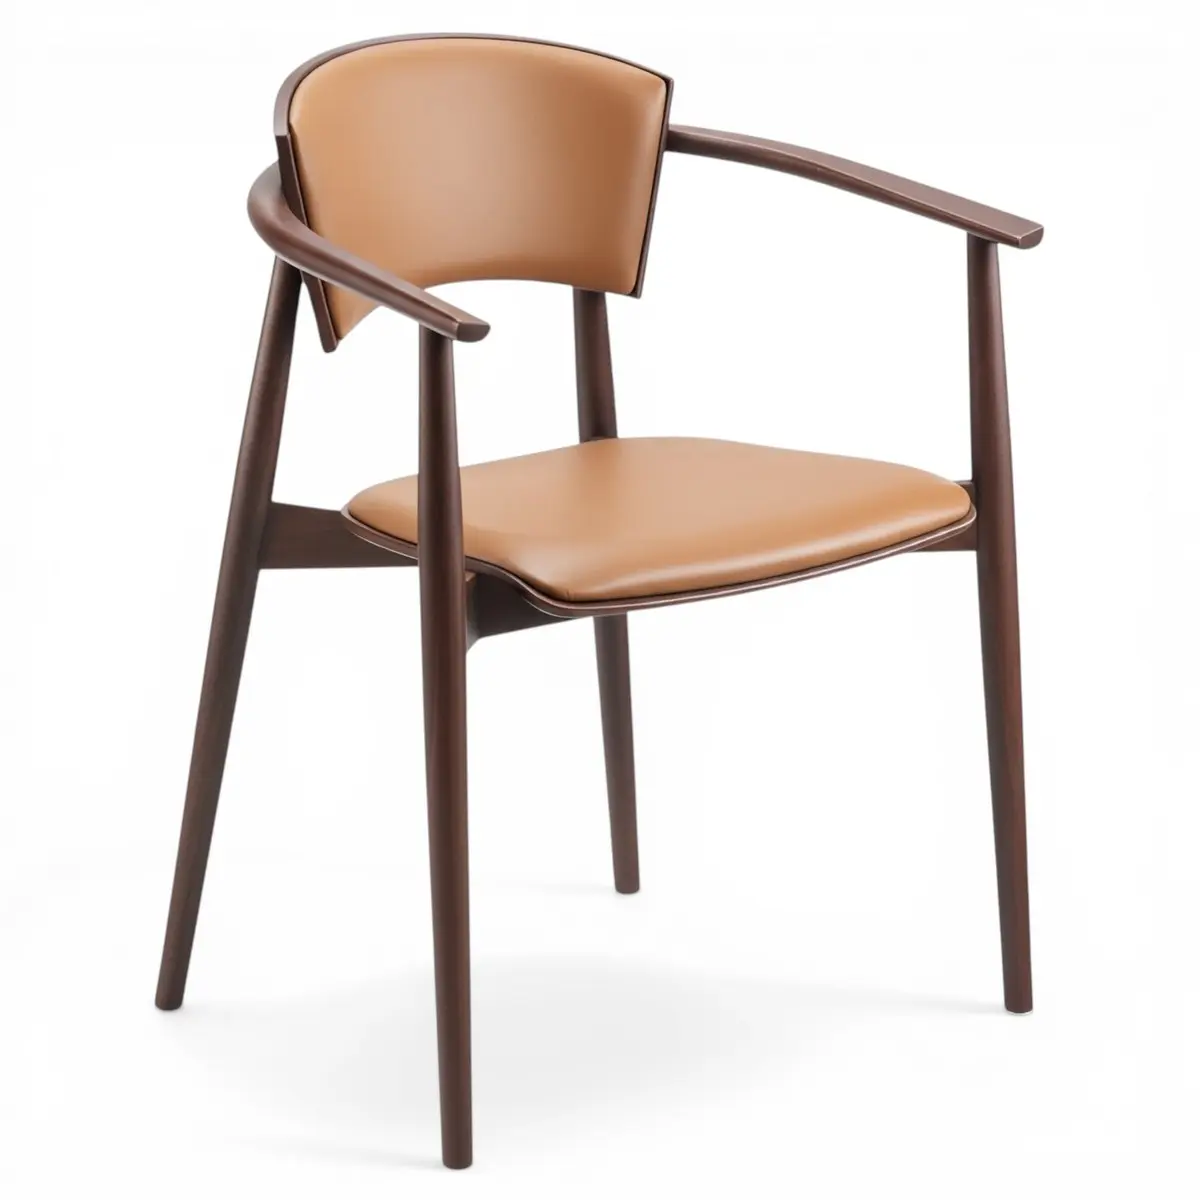
Sara chair: View the Sara upholstered wood chair
7) How do you phase a remodel to keep serving?
- Phase by zone: refresh the bar first, then the main dining room, then private dining.
- Night installs: most restaurant chairs arrive fully assembled, so chairs can be swapped after close.
- Booth work: schedule on closed days, because booths may need anchoring and electrical checks.
- Storage: confirm where new pieces will wait and how old pieces leave.
Our restaurant furniture delivery guide covers receiving, inspection and staging.
8) How do you build a realistic timeline?
Work backward from your reopening date. Allow time for design approval, samples, production and shipping, delivery and installation, plus a buffer for punch-list items. Lead times vary by product, finish and quantity, so ask your supplier for dates in writing once samples are approved. Order long-lead items, such as custom booths, first.
9) What about multiple locations?
If the remodel is the first of several locations, treat it as a prototype. Lock in the chair families, finishes and upholstery that work, document them and reorder the same specifications for the next sites. Choosing a manufacturer that supports multi-location rollouts keeps colors and quality consistent. Read our guide on choosing a restaurant furniture supplier.

Double booth with wood box: View the double restaurant booth
10) What should you do with old furniture?
Options include reusing good pieces in staff areas, moving them to a patio or event room, selling them to used furniture dealers or donating them. Plan removal before delivery day so old chairs do not block the new installation.
11) How do you protect the new furniture after reopening?
- Install new glides suited to your new floors.
- Train staff on cleaning products approved for the new finishes and vinyls.
- Check table bases and chair joints monthly in the first months.
- Keep a few spare chairs and swatches for future repairs.
Final recommendation
Treat furniture as a core part of the remodel, not an afterthought. Audit what you have, fix the floor plan, choose one chair family that matches the new concept, approve samples on site and phase installation around service. Keep solid pieces that still fit, and replace anything that is failing structurally or no longer matches the room.
Next step: request restaurant furniture samples, browse restaurant booths and tables, learn about our history in solid wood seating, or contact our team to plan your remodel.
FAQ: Restaurant remodel furniture
Should I replace all restaurant chairs during a remodel?
Not necessarily. Keep chairs with solid frames and tight joints that still fit the new concept, and refinish or reupholster them. Replace chairs with recurring structural problems, the wrong height or a style that clashes with the remodel. Avoid mixing old and new chairs with visibly different heights or finishes.
When should I order furniture for a restaurant remodel?
Order as soon as the floor plan, finishes and samples are approved. Work backward from the reopening date, allowing time for production, shipping, delivery and installation plus a buffer. Lead times vary by product and quantity, so confirm dates with your supplier in writing and order custom booths first.
Can I remodel without closing the restaurant?
Often, yes. Phase work by zone, swap chairs overnight, since most restaurant chairs arrive fully assembled, and schedule booth installation for closed days. Plan storage for new pieces and removal of old furniture in advance so service areas stay clear and safe for guests and staff.
Is reupholstering booths cheaper than replacing them?
Usually, if the booth frames are solid and the size and layout still work. Reupholstering refreshes the look and lets you change colors. If frames are loose, the dimensions no longer fit your plan or you want a different style, new booths are the better long-term investment.
How do I match new furniture to my remodel finishes?
Order stain and upholstery samples and review them on site next to the new flooring, paint and lighting. Showroom light can be misleading. Custom stain matching helps chairs coordinate with millwork and floors, and swatches let you check vinyl and fabric colors under your actual LEDs.



Be Seating 2010 - 2026 All rights reserved ©
Request a quote
CloseName
Phone
Company name
Industry type
Country
Notes
Please enter the result below
I agree with....
Wrong verification code.
All fields are mandatory
Thank you for your message! We will come back to you shortly.