


High Top Restaurant Tables: How to Choose Size, Height and Base
08:59 | Wed | 04 November 2026
High Top Restaurant Tables: How to Choose Size, Height and Base
Updated November 2026 · By the BESeating team — manufacturing commercial seating since 1993
Quick answer: High top restaurant tables are usually bar height, about 40 to 42 in (102 to 107 cm) tall, or counter height, about 34 to 36 in (86 to 91 cm). Pick the height first, then a top of 24 to 30 in (61 to 76 cm) for two guests, a heavy base with a footring-friendly profile, and stools 10 to 12 in (25 to 30 cm) lower than the top.
High top restaurant tables turn awkward floor space into revenue: along windows, in the bar zone, beside a host stand or in a lounge corner. They also change how a room feels, adding height, energy and better sightlines. Here is how to choose the right size, height and base so they stay stable and comfortable.

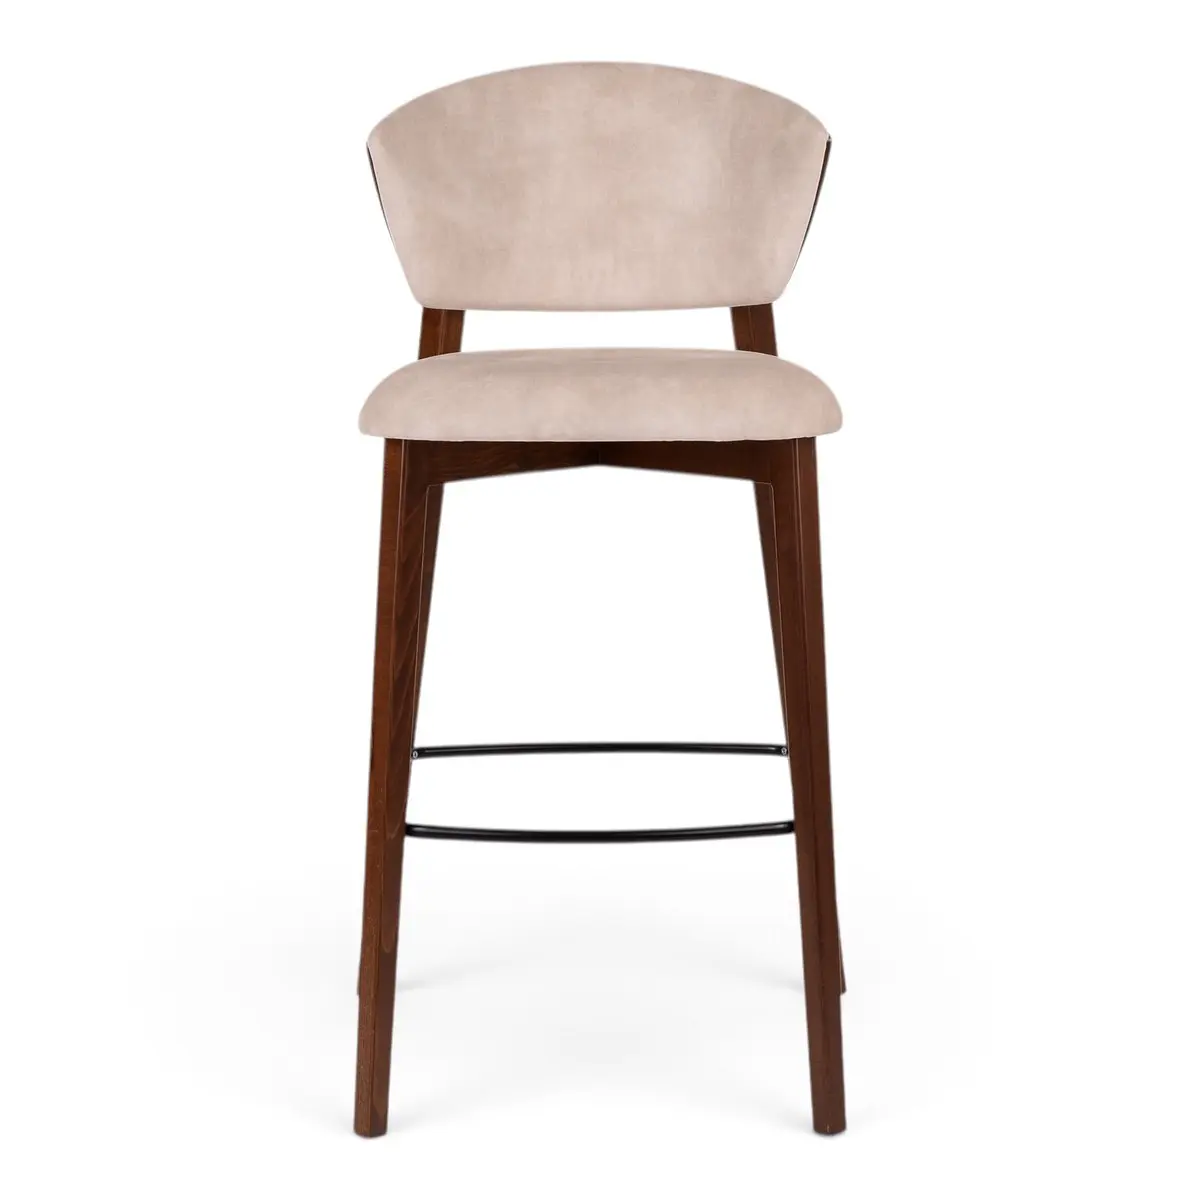
Ellen bar stool: View the Ellen bar stool
Key takeaways
- Choose bar height (40 to 42 in) or counter height (34 to 36 in) and match stools to it.
- Size tops by guests: 24 to 30 in for two, 30 to 36 in for four.
- Use a heavy, wide base; tall tables magnify any wobble.
- Leave 10 to 12 in between seat and table top, and plan aisles for stools pulled out.
1) What is the difference between bar height and counter height?
Bar height tables are typically 40 to 42 in (102 to 107 cm) tall and pair with 28 to 30 in (71 to 76 cm) bar stools. Counter height tables are 34 to 36 in (86 to 91 cm) and pair with 24 to 26 in (61 to 66 cm) counter stools. Bar height feels more social and lively; counter height is easier to climb onto and works better for mixed ages and longer meals. If you are still choosing stool styles, our guide to bar stools with backs vs backless compares comfort and space.
| Type | Table height | Stool seat height | Best for |
|---|---|---|---|
| --- | --- | --- | --- |
| Standard dining | 29 to 30 in (74 to 76 cm) | 17 to 19 in (43 to 48 cm) | Full meals, all guests |
| Counter height | 34 to 36 in (86 to 91 cm) | 24 to 26 in (61 to 66 cm) | Cafés, casual dining, families |
| Bar height | 40 to 42 in (102 to 107 cm) | 28 to 30 in (71 to 76 cm) | Bars, lounges, quick drinks |
2) Which high top sizes should you order?
Size by the number of guests and what they will order. Drinks and small plates need less area than full entrées.
- Two guests: 24 in (61 cm) round or square for drinks; 30 in (76 cm) for food.
- Four guests: 30 x 30 in (76 x 76 cm) minimum for drinks; 36 in (91 cm) round or 30 x 48 in (76 x 122 cm) for food.
- Six guests: 30 x 60 in to 30 x 72 in (76 x 152 to 76 x 183 cm) communal-style high tops.
For more detail, see our restaurant table sizes guide and the round vs square tables comparison.
3) Which base works best on a tall table?
Height multiplies leverage, so a base that is fine at dining height can feel tippy at 42 in. Choose a bar height column (not a dining column with an extension) and a wider, heavier foot.
Best for
- Cast iron or heavy steel disc and cross bases for stability
- Four-leg bar height frames for larger rectangular tops
Strengths
- Disc bases give a clean look and leave room for feet
- X and four-prong bases resist tipping on larger tops
Watch for
- Bases spread less than about two thirds of the top width
- Missing levelers on uneven floors
A common rule of thumb is a base spread of at least 22 in (56 cm) for a 30 in (76 cm) bar height top, and wider for 36 in tops. Browse our restaurant table bases and read pedestal vs four-leg tables to compare styles.

Baku table base: View the Baku table base
4) Which table top materials suit high tops?
High tops see elbows, drinks and leaning more than dining tables. Durable options include solid wood with a sealed commercial finish, high-pressure laminate with a protected edge, and stone-look or compact surfaces. Bar-zone tables often get wet, so sealed edges matter. Explore our restaurant table tops for wood and laminate options.
| Top material | Look | Durability | Notes |
|---|---|---|---|
| --- | --- | --- | --- |
| Solid wood | Warm, premium | High with commercial finish | Can be refinished |
| Laminate | Wide color range | High | Edge choice affects chipping |
| Stone-look surfaces | Upscale bar feel | Very high | Heavier; needs a strong base |
5) How many high tops fit in a room?
Plan each two-top high table at about 15 to 18 sq ft (1.4 to 1.7 m²) including stools, and leave at least 18 in (46 cm) behind each stool for the guest to slide back, plus a 36 in (91 cm) service aisle where staff carry trays. High tops along a window or rail can fit tighter because there is no stool behind the wall side.
6) Which stools should go with high top tables?
Stools should leave 10 to 12 in (25 to 30 cm) between seat and table top. Backs make longer stays comfortable; backless stools tuck under tables and keep sightlines open. A footrest or footring is essential at bar height. See our wood vs metal bar stools guide and browse all restaurant bar stools.

Bernie B bar stool: View the Bernie B bar stool
7) Where do high tops work best in a restaurant?
- Bar zones: extend the bar's energy and capture walk-in guests.
- Window lines: narrow 24 in deep rail tables or two-tops facing the street.
- Waiting areas: guests order a drink while they wait for a table.
- Breweries and wine bars: encourage standing and mingling.
- Mixed rooms: a row of high tops can divide a dining room from a bar without a wall.
Avoid putting all high tops in a family-focused room; children, older guests and guests using mobility aids prefer standard height. Accessible seating rules require a share of lower seating; our ADA restaurant seating guide explains the basics.
8) Should you choose round or square high tops?
Round tops soften traffic flow and make it easy to add a third guest. Square tops push together for groups and line up neatly along walls and windows. In tight bar zones, 24 to 30 in round tops are the most flexible. In lounges with banquettes behind, square tops align better.
9) How do you keep high tops stable and safe?
- Use levelers or self-adjusting glides and check them monthly.
- Bolt bar ledges or very tall communal tables if the layout allows.
- Keep tops within the base's recommended size range.
- Avoid placing high tops where guests will lean against them while standing in a queue.
10) How do high tops affect the guest experience?
High tops speed up table turns because guests tend to stay a little shorter, which suits bars, cafés and lunch service. They also give a casual, social feel and better views of a game, kitchen or street. For long tasting menus, standard height tables with comfortable chairs remain the better choice.

Waterfall B bar stool: View the Waterfall B bar stool
Final recommendation
Choose bar height high tops for bars, lounges and quick social visits, and counter height for cafés and rooms with mixed ages. Size tops by covers and menu, use a dedicated bar height base with a wide foot, and match stools so guests have 10 to 12 in of leg room. Plan aisles with the stools pulled out, not tucked in.
Next step: browse our restaurant tables and table bases, pair them with bar stools, or contact BESeating for help planning high tops for your floor plan.
FAQ: High top restaurant tables
What height is a high top restaurant table?
A bar height high top is typically 40 to 42 in (102 to 107 cm) tall, while a counter height table is 34 to 36 in (86 to 91 cm). Bar height pairs with 28 to 30 in bar stools, and counter height pairs with 24 to 26 in counter stools for comfortable leg room.
How big should a high top table be for two people?
For drinks and small plates, a 24 in (61 cm) round or square top works for two guests. If guests will order full meals, choose a 30 in (76 cm) top so plates, glasses and shared dishes fit without crowding. Narrow rail tables along windows can be 16 to 24 in deep.
What base should I use for a bar height table?
Use a base made specifically for bar height, with a column of about 40 in and a wide, heavy foot. Disc, X and four-prong bases are common. As a guide, the base spread should be at least about two thirds of the table top width, and levelers help on uneven floors.
How much space do high top tables need?
Allow roughly 15 to 18 sq ft (1.4 to 1.7 m²) for a two-top high table with stools, at least 18 in (46 cm) behind each stool for guests to slide back, and a 36 in (91 cm) aisle where staff carry trays. Wall and window placements can save space on one side.
Are high top tables good for restaurants?
Yes, in the right zones. They add covers in bar areas, window lines and waiting areas, encourage quicker turns and create a social atmosphere. They are less suitable for family dining and long meals, and accessible lower seating must also be provided, so most restaurants mix high tops with standard tables.



Be Seating 2010 - 2026 All rights reserved ©
Request a quote
CloseName
Phone
Company name
Industry type
Country
Notes
Please enter the result below
I agree with....
Wrong verification code.
All fields are mandatory
Thank you for your message! We will come back to you shortly.