


Hospital Cafeteria Furniture: How to Choose Durable, Cleanable Seating
09:01 | Tue | 03 November 2026
Hospital Cafeteria Furniture: How to Choose Durable, Cleanable Seating
Updated November 2026 · By the BESeating team — manufacturing commercial seating since 1993
Quick answer: The best hospital cafeteria furniture is easy to disinfect, stable and accessible. Choose chairs with sealed wood or metal frames and seamless commercial vinyl, include armchairs for visitors who need support, use pedestal tables that leave wheelchair clearance, and mix two-tops, four-tops and booths for staff and families.
A hospital cafeteria serves surgeons on a 15-minute break, families waiting for news and visitors who need a calm place to sit. Hospital cafeteria furniture must survive round-the-clock use and frequent cleaning while still feeling comfortable and welcoming. This guide covers chairs, tables, booths, upholstery and layout decisions for healthcare dining spaces.

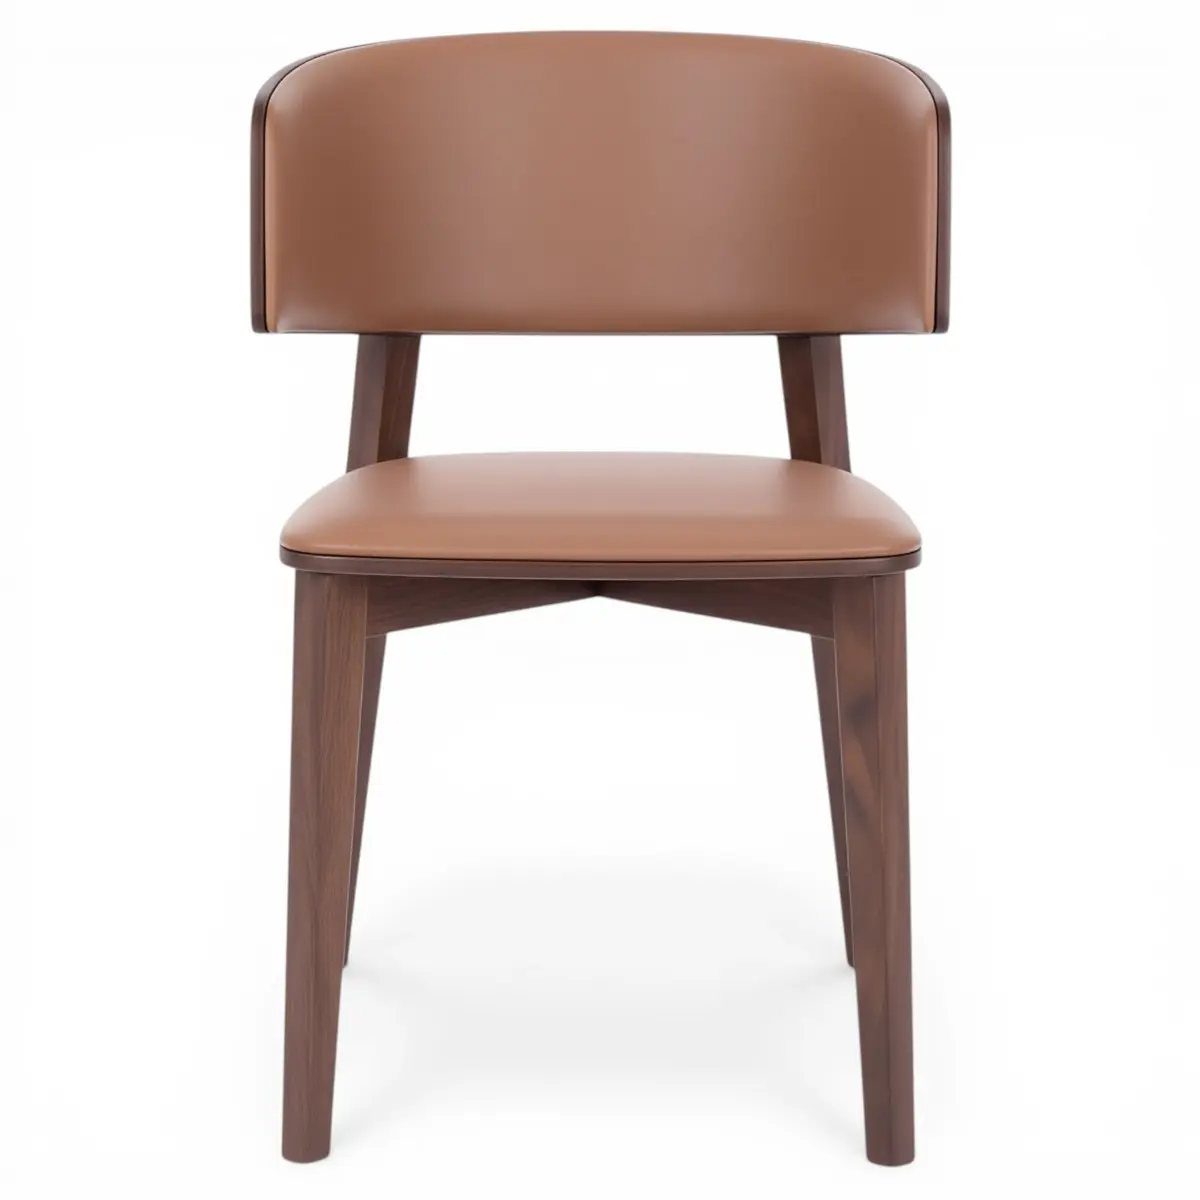
Sara AL upholstered wood chair: View the Sara AL chair
Key takeaways
- Cleanability comes first: sealed frames, seamless vinyl and few crevices make daily disinfection fast and effective.
- Include armchairs (often 10–20% of seats) for older visitors and anyone who needs support when standing up.
- Pedestal tables with 27 in (69 cm) knee clearance help wheelchair users and keep floors easy to clean.
- Mix seating types: quick two-tops for staff, four-tops for families and booths for longer, quieter stays.
1) Who uses a hospital cafeteria, and why does it matter?
Three groups share the space. Staff want speed and a moment of rest. Visitors and families may stay for hours and often need comfort and privacy. Patients who are mobile, sometimes with IV poles, walkers or wheelchairs, need clear paths and accessible tables. Good hospital cafeteria furniture balances all three, which is why a single chair style rarely covers every need.
2) What makes furniture easy to clean in a healthcare setting?
Healthcare cafeterias are cleaned more often and with stronger products than typical restaurants. Look for:
- Sealed frames: a durable lacquer on wood or a quality powder coat on metal, with no raw edges.
- Seamless or minimally seamed upholstery so liquids cannot soak into the foam.
- Simple shapes without deep carvings or tight gaps where residue can collect.
- Wood or molded seats in high-turnover zones, where upholstery is not needed.
Before buying, ask the upholstery supplier which cleaning and disinfecting products the material tolerates, and share that guidance with your environmental services team. Explore our colors and upholstery options, and see our guide to restaurant upholstery colors for shades that hide wear.
3) Which chairs work best in a hospital cafeteria?
Most hospital cafeterias use a main side chair across the room, an armchair version for accessibility, and possibly a lounge chair in a quieter zone.
| Chair type | Best for | Strengths | Watch for |
|---|---|---|---|
| --- | --- | --- | --- |
| Wood side chair, upholstered seat | Main dining area | Warm, comfortable, light to move | Specify sealed finish and cleanable vinyl |
| Metal side chair | High-traffic grab-and-go zones | Durable, easy to wipe | Use glides to limit noise and floor wear |
| Armchair | Older visitors, accessibility | Support when sitting and standing | Check arm height clears the table apron |
| Fully upholstered chair | Family waiting and lounge zones | Maximum comfort for long stays | Choose vinyl rather than fabric |
Strengths of armchairs in healthcare dining
- Arms give leverage for guests with limited mobility.
- They feel more secure for elderly visitors.
- They signal comfort in areas where families wait for long periods.
Read our comparison of restaurant armchairs vs side chairs for more on the trade-offs.

Frank stackable wood armchair: View the Frank armchair
4) Wood or metal frames for hospital dining?
Both can perform well if built for commercial use. Wood creates a calmer, less institutional feel that families appreciate; metal handles heavy, rapid turnover in grab-and-go areas. BESeating wood chairs are manufactured in Europe from carefully selected beech and oak, and every chair goes through a quality testing process. Many hospitals combine both: wood chairs in the main dining room and metal chairs near the servery.

BF-004 metal chair with wood seat: View the BF-004 metal chair
5) What tables and bases should a hospital cafeteria use?
Choose durable, easy-to-clean tops and stable bases. Pedestal bases keep floors clear for cleaning carts and give wheelchair users room to pull in. For accessible tables, aim for a top height of 28–34 in (71–86 cm) and knee clearance of at least 27 in (69 cm) high, 30 in (76 cm) wide and 19 in (48 cm) deep. Our ADA restaurant seating guide explains these requirements in detail.
| Table | Seats | Use |
|---|---|---|
| --- | --- | --- |
| 24 x 30 in (61 x 76 cm) | 2 | Staff on short breaks |
| 30 x 48 in (76 x 122 cm) | 4 | Families and small groups |
| 36 in (91 cm) round | 4 | Flexible, softer look |
| 30 x 72 in (76 x 183 cm) | 6 | Team lunches, large families |
Browse restaurant table bases and check our restaurant table sizes guide when planning.
6) Should a hospital cafeteria include booths?
Booths are a strong choice for families who want privacy during a stressful day. They also absorb sound, which makes a busy cafeteria feel calmer. Place them along walls and windows, and keep loose tables with movable chairs nearby for wheelchair users and larger groups. Specify commercial vinyl on booths for easy cleaning.

Upholstered restaurant booth: View restaurant booths
7) How should you lay out a hospital cafeteria?
Separate fast and slow zones. Put two-tops and grab-and-go seating near the servery and checkout so staff can sit quickly. Place booths and softer seating farther away for families. Keep main aisles at least 44 in (112 cm) wide, with wider routes where beds, carts or IV poles may pass. Distribute accessible tables throughout the room rather than in one corner. For general spacing rules, see our restaurant seating layout guide.
8) What colors and finishes suit healthcare dining?
Calm, natural tones work best: warm wood stains, soft greens and blues, and mid-tone vinyls that hide marks. Avoid very light upholstery in high-traffic areas. Contrasting seat and floor colors help guests with low vision see chair edges. BESeating offers custom stain matching and a wide range of commercial vinyls and fabrics, and samples are available for every product.
9) How do you maintain hospital cafeteria furniture?
Follow the cleaning guidance from your upholstery and finish suppliers, wipe seats and tables after use, and schedule deeper cleaning weekly. Inspect glides, joints and seams monthly. Replace torn vinyl promptly, since a split seam lets liquids reach the foam. Rotating chairs between high- and low-traffic zones spreads wear evenly.
10) How do you buy furniture for a hospital or health system?
Start with a seat count and zone plan, then request samples so facilities, infection prevention and food service teams can review them together. Confirm cleaning compatibility, frame durability and lead times before committing. For larger systems, standardizing one or two chair families across sites simplifies replacement parts and maintenance; BESeating supports multi-location rollouts as well as single cafeterias.
Final recommendation
Choose sealed wood or metal frames with seamless commercial vinyl, add armchairs for accessibility, use pedestal tables with full knee clearance and mix two-tops, four-tops and booths across fast and slow zones. Involve facilities and infection prevention teams early and test samples before ordering.
Next step: order chair and upholstery samples, review our quality testing process, then contact the BESeating team with your floor plan and seat count.
FAQ: Hospital cafeteria furniture
What is the best upholstery for hospital cafeteria chairs?
Commercial vinyl is usually best because it wipes clean and resists liquids. Choose a heavy-duty grade with a high double rub rating and minimal seams. Ask the supplier which disinfectants the vinyl tolerates, and choose mid-tone colors that hide marks between deep cleanings.
How many armchairs should a hospital cafeteria have?
Many healthcare cafeterias plan for roughly 10–20% armchairs, spread throughout the room. Arms help older visitors and guests with limited mobility sit down and stand up safely. Place some armchairs near entrances and accessible tables so they are easy to reach.
What table height is accessible for wheelchair users?
Accessible dining surfaces are typically 28–34 in (71–86 cm) high, with knee clearance at least 27 in (69 cm) high, 30 in (76 cm) wide and 19 in (48 cm) deep. Pedestal bases make this easier to achieve than four-leg tables. Spread accessible tables across all seating zones.
Are wood chairs suitable for hospital cafeterias?
Yes, when they have a sealed commercial finish and cleanable upholstery. Wood chairs make healthcare dining feel warmer and less clinical, which matters to families. Choose frames built for commercial use, such as solid beech or oak, and confirm the finish handles your cleaning routine.
Should hospital cafeterias use booths?
Booths work well for families who want privacy and a calmer place to sit. They also reduce noise. Upholster them in commercial vinyl, place them along walls and windows, and keep enough movable chairs and accessible tables nearby for wheelchair users and larger groups.



Be Seating 2010 - 2026 All rights reserved ©
Request a quote
CloseName
Phone
Company name
Industry type
Country
Notes
Please enter the result below
I agree with....
Wrong verification code.
All fields are mandatory
Thank you for your message! We will come back to you shortly.