


Office Cafeteria Furniture: How to Furnish a Workplace Café or Break Room
08:59 | Thu | 29 October 2026
Office Cafeteria Furniture: How to Furnish a Workplace Café or Break Room
Updated October 2026 · By the BESeating team — manufacturing commercial seating since 1993
Quick answer: Good office cafeteria furniture uses restaurant-grade chairs, tables and stools rather than light office furniture, because workplace cafés see restaurant-level traffic. Mix zones: standard-height tables for lunch, high tops and counters for quick breaks, and booths for small meetings. Choose wipe-clean finishes and stackable or easily moved chairs.
Workplace cafés are no longer just lunch rooms. Today office cafeteria furniture has to support lunch rushes, coffee breaks, informal meetings and company events in the same space. Many employers now treat the café as a hospitality space that helps bring people back to the office, which is why the restaurant furniture approach works so well.

Sean chair installation: View the Sean chair installation
Key takeaways
- Specify commercial restaurant-grade furniture for workplace cafés, not light office chairs.
- Create zones: dining tables, high tops, booths and lounge-style corners.
- Choose wipe-clean vinyl, durable finishes and protective glides.
- Plan for events and reconfiguration with movable or stackable seating.
1) Why use restaurant furniture in an office cafeteria?
A busy workplace café can see hundreds of seatings a day, with chairs dragged, stacked and leaned on just as in a restaurant. Light residential or general office chairs often loosen at the joints or wear through finishes quickly. Commercial restaurant furniture is built for this kind of use; our guide to what commercial grade furniture means explains the differences.
| Feature | Office/residential chair | Restaurant-grade chair |
|---|---|---|
| --- | --- | --- |
| Joints | Light fixings | Reinforced for constant handling |
| Finish | Light-duty | Built for frequent cleaning |
| Upholstery | Decorative fabrics | Commercial vinyls and fabrics |
| Testing | Varies | Commercial-use testing |
2) What zones should a workplace café include?
Zoning lets one room serve many uses. Think of the café as a mix of a restaurant, a coffee shop and a hotel lobby.
Dining zone — best for
- Lunch service at standard 29–30 in (74–76 cm) tables
- Groups of two to six colleagues
Perch zone — best for
- Coffee breaks at 36 in (91 cm) counters or 42 in (107 cm) high tops
- Quick laptop work and stand-up meetings
Booth and lounge zone — best for
- Small meetings, video calls and focused work
- Acoustic comfort and privacy
Our coffee shop furniture guide gives useful sizes for the perch and dining zones.
3) Which chairs work best in an office cafeteria?
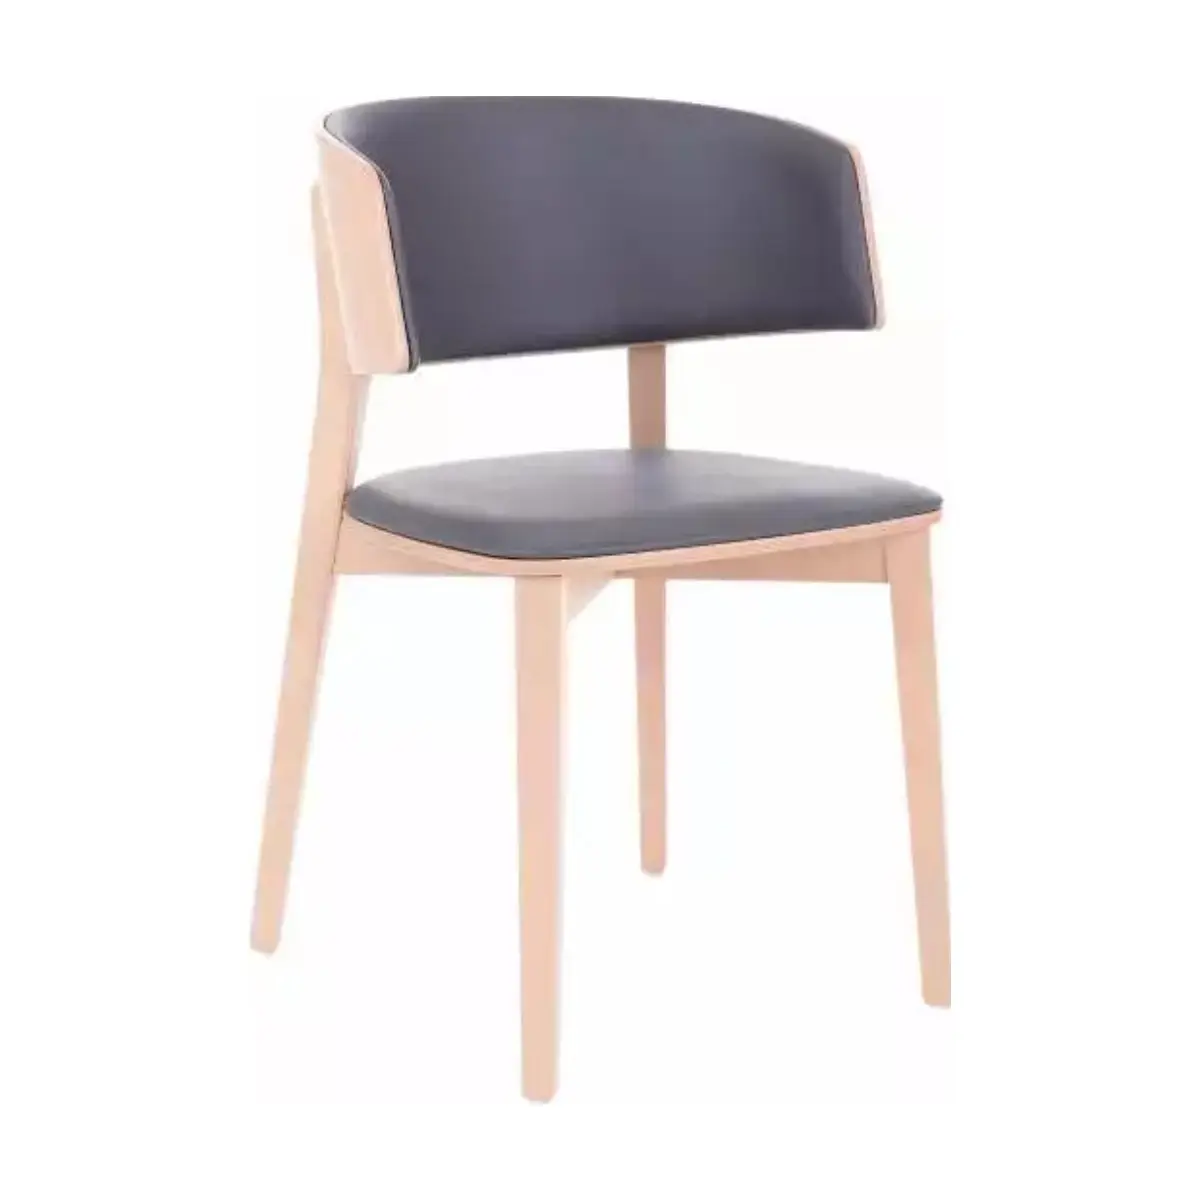
Choose side chairs with a comfortable back and a seat height of about 17–19 in (43–48 cm). Wood chairs bring warmth and a hospitality feel; metal chairs suit modern, industrial interiors. Upholstered seats add comfort for longer lunches. If the room will be cleared for town halls or events, consider stackable models.

BF-004 metal chair: View the BF-004 metal chair
Compare wood chairs and metal chairs to match your interior.
4) Which tables should you choose?
Square tables of about 30–36 in (76–91 cm) are flexible and combine for larger groups. Long communal tables encourage interaction between teams. For tops, durable laminates and solid surfaces resist heat, scratches and cleaning chemicals; solid wood adds warmth. Choose bases with spreads matched to the top size so tables don't tip when people lean on them.
| Table type | Typical size | Seats |
|---|---|---|
| --- | --- | --- |
| Square two/four-top | 30–36 in (76–91 cm) | 2–4 |
| Rectangular | 30 × 48 in (76 × 122 cm) | 4 |
| Communal | 8–12 ft (244–366 cm) long | 8–12 |
| High top | 30–36 in (76–91 cm), 42 in (107 cm) high | 2–4 |
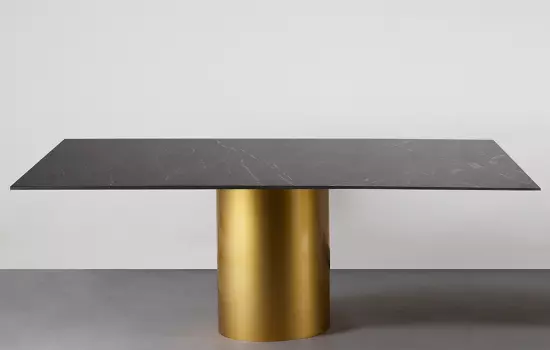
Table bases: View restaurant table bases
Pair bases with suitable restaurant table tops for your chosen sizes.
5) How do you choose bar stools for high tops and counters?
Match stool height to surface: 24–26 in (61–66 cm) seats for 36 in (91 cm) counters and 28–30 in (71–76 cm) seats for 42 in (107 cm) bar-height tables. Stools with backs are more comfortable for laptop work; backless stools tuck away better. Our bar stools with backs vs backless guide compares both.

Ellen bar stool: View the Ellen bar stool
6) Are booths useful in an office cafeteria?
Yes. Booths create semi-private spaces for one-to-ones, small meetings and calls, and their high backs help absorb noise in hard-surfaced rooms. Single booths along a wall use space efficiently. Our restaurant booth dimensions guide covers seat heights and table sizes.
7) Which materials are easiest to maintain?
Commercial vinyl is the most practical upholstery for workplace cafés because it wipes clean between lunch shifts. Choose finishes that stand up to daily disinfecting and check cleaning guidance with your supplier. Durable glides protect floors when chairs are moved constantly. Our chair cleaning guide sets out daily and weekly routines.
8) How should you plan layout and capacity?
Estimate peak occupancy, not total headcount: many workplaces see only part of the staff in the café at the same time, often in waves. Plan main aisles of about 36–42 in (91–107 cm), keep queues for food service clear of seating, and provide accessible tables in each zone. Our restaurant seating layout guide explains spacing in detail.
9) How do you create a welcoming atmosphere?
Mix seating types, use warm wood finishes and coordinated upholstery colors, and add plants and good lighting. A consistent palette across chairs, stools and booths looks intentional. Custom stain matching and a wide range of upholstery options let you match corporate colors; see our color and upholstery options.
10) How should you buy furniture for a corporate café?
Agree on a floor plan and quantities, then test samples with a few employees. BESeating offers samples for all products, including fabric and vinyl swatches, and every chair, table, booth and bar stool goes through a quality testing process. For multi-site campuses, our multi-location furniture guide explains how to keep specifications consistent.
11) How do you support hybrid work in the café?
Many employees now use the café as a second workspace between meetings. Add power and USB access near counters and booths, choose tables large enough for a laptop and a plate, and include some chairs with a supportive back for longer sessions. A few quieter corners away from the food-service line make the space useful all day, not only at lunch.
Final recommendation
Treat the workplace café like a restaurant: choose commercial-grade office cafeteria furniture, create dining, perch and booth zones, and specify wipe-clean materials. Test samples with employees before ordering the full quantity.
Next step: browse our restaurant chairs, bar stools and booths, request samples or contact our team with your floor plan.
FAQ: Office cafeteria furniture
What is the difference between office furniture and cafeteria furniture?
Cafeteria furniture is designed for food service: frequent movement, spills, daily cleaning and heavy traffic. General office furniture is built for desks and meeting rooms. For a workplace café, restaurant-grade chairs, tables and stools last longer and are easier to maintain than standard office seating.
How many seats does an office cafeteria need?
Base the count on peak occupancy rather than total headcount. Many workplaces have staggered lunch breaks and hybrid schedules, so only part of the staff uses the café at once. Study badge or café data where available, then add flexible seating for events and busy days.
What is the best table height for a workplace café?
Use standard 29–30 in (74–76 cm) dining tables for lunch, plus some 36 in (91 cm) counter-height or 42 in (107 cm) bar-height tables for quick breaks and stand-up meetings. Offering a mix of heights makes the space more versatile and gives employees choices throughout the day.
Which upholstery is best for office cafeteria chairs?
Commercial vinyl is the most practical choice because it resists spills and wipes clean quickly between shifts. Performance fabrics can soften lounge and booth areas. Whatever you choose, request swatches, check cleaning guidance and pick colors that hide everyday wear in a busy space.
Should office cafeteria chairs be stackable?
If the room hosts town halls, training or events, stackable chairs make it much easier to clear and reconfigure the space. If the layout stays fixed, non-stacking chairs are fine. Either way, choose commercial-grade frames with protective glides suited to your floor type.



Be Seating 2010 - 2026 All rights reserved ©
Request a quote
CloseName
Phone
Company name
Industry type
Country
Notes
Please enter the result below
I agree with....
Wrong verification code.
All fields are mandatory
Thank you for your message! We will come back to you shortly.